



BEDS3
BATHS3 full 1 partial
SQUARE FEET1,920
MLS#368863
STATUS
PROPERTY TYPEResidential - Townhouse
SUBDIVISIONValleywood Townhomes
SCHOOLBedford
Property Description
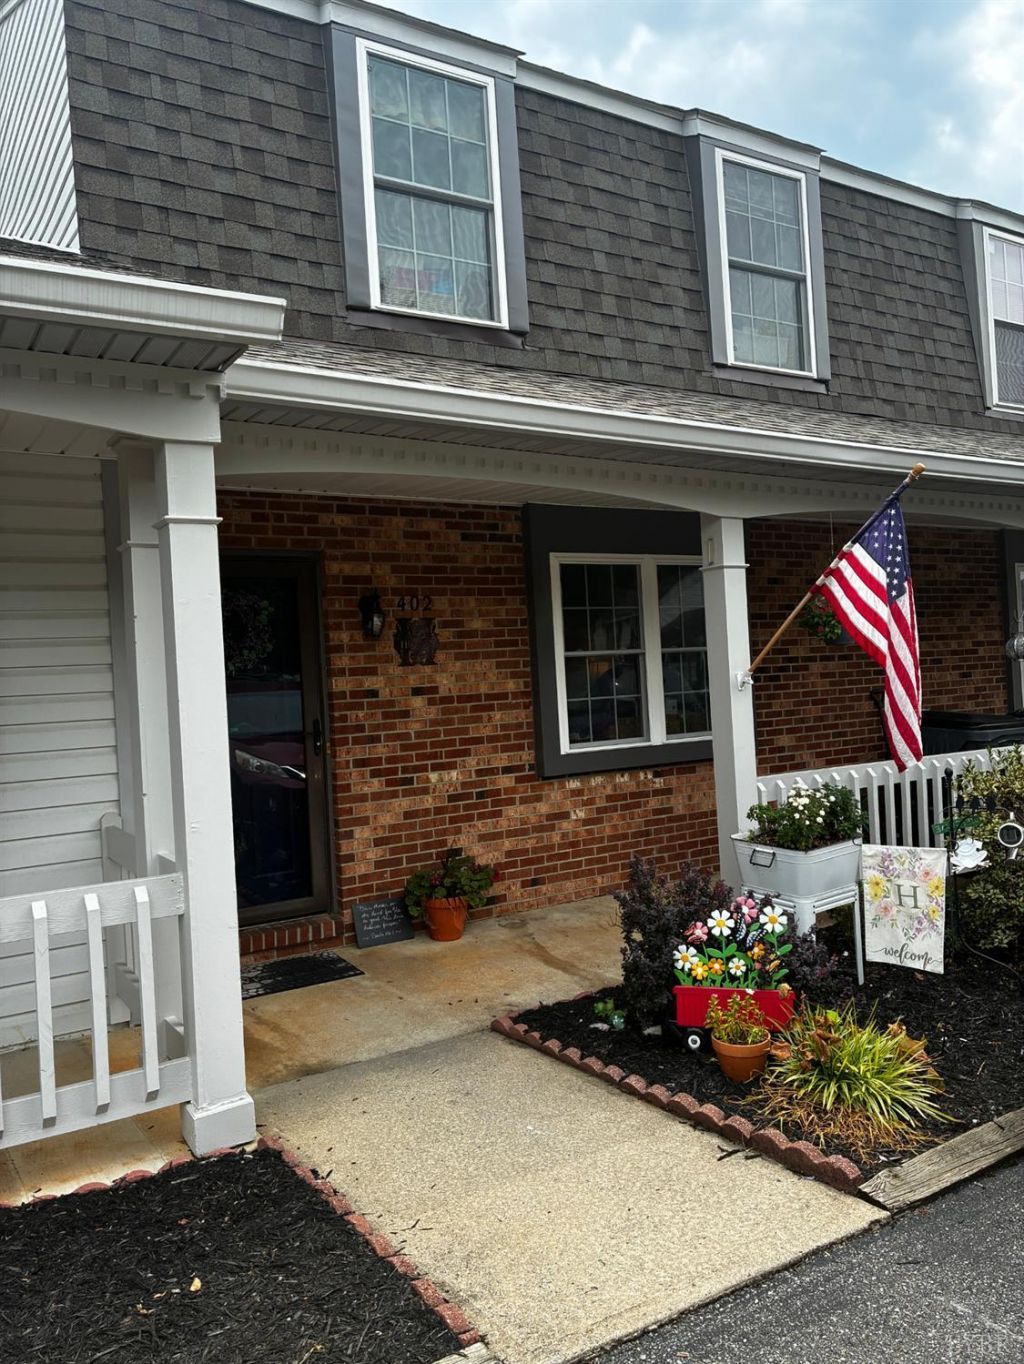
Great location with lots of room in Valleywood! This is a 2/3 Bedroom townhome on 3 levels with 4 bathrooms!Each of the upstairs bedrooms have their own bath and the basement is ready for your larger gatherings! 2023:Water heater replaced and chimney cleaned.2025:Windows and sliding doors replaced, exterior pressure washed and painted. Newer flooring installed in the dining room and upstairs, as well as some updated doorknobs and faucets. Call today to set up your showing to live in this great area with low taxes and great schools!
Property Features
Property Type: Residential - Townhouse
Basement: Yes
Cooling: Heat Pump
Heating: Heat Pump
Lot Size: 0.03 Acres
Roof Type: Shingle
Stories: 3.0
Taxes: $705
Year Built: 1989
Amenities
Cable Available
Cable Connections
High Speed Data Aval
Primary Bed w/Bath
Deck
Patio
Porch
Feature Descriptions
Appliance Features: Dishwasher, Microwave, Range-Elec, Refrigerator
Association Features: Exterior Maintenance, Grounds Maintenance, Neighborhood Lights, Roof, Sewer, Trash
Basement Features: Exterior Entrance, Finished, Heated, Interior Entrance, Walkout
Days on Site: 1
Exterior: Brick, Vinyl Siding
Fireplace Features: 1 Fireplace
Laundry Features: Dryer Connection, Laundry Room, Main Level, Washer Connections
Lot Dimensions: 0.0300 Acre(s)
Sewer: Community System
Water: County
Room Sizes
Primary: 17.0 x 13.0
Bedroom 2: 13.0 x 12.0
Bedroom 3: 16.0 x 11.0
Breakfast Room: 15.0 x 11.0
Kitchen: 15.0 x 10.0
Laundry Room: 8.0 x 5.0
Living Room: 16.0 x 12.0
Local Schools
School District: Bedford
Listed By / Shown By
Listed By
Agency Name: MacLeod & Co Realty
Shown By
Agency Title: Montague Miller & Co. Realtors
Agency Phone: 800.793.5393

Estimate Your Payment
Estimated Payment
$ 662.63 per month $533.91 Principal & Interest $58.75 Property Tax $69.97 Homeowner's Insurance
402 Goose Ridge Drive | MLS# 368863
This townhouse located at 402 Goose Ridge Drive, Forest, VA 24551 is currently listed for sale with an asking price of $239,900. This property was built in 1989 and has 3 bedrooms and 3 full and 1 partial baths with 1920 sq. ft. Goose Ridge Drive is located in the Valleywood Townhomes subdivision within the Bedford school district. Search Valleywood Townhomes real estate on www.montaguemiller.com today.