


BEDS4
BATHS3 full
SQUARE FEET1,504
MLS#VAAR2074490
STATUSPENDING
PROPERTY TYPEResidential - Single Family
SUBDIVISIONGOLF CLUB MANOR
SCHOOLARLINGTON COUNTY PUBLIC SCHOOLS
Property Description
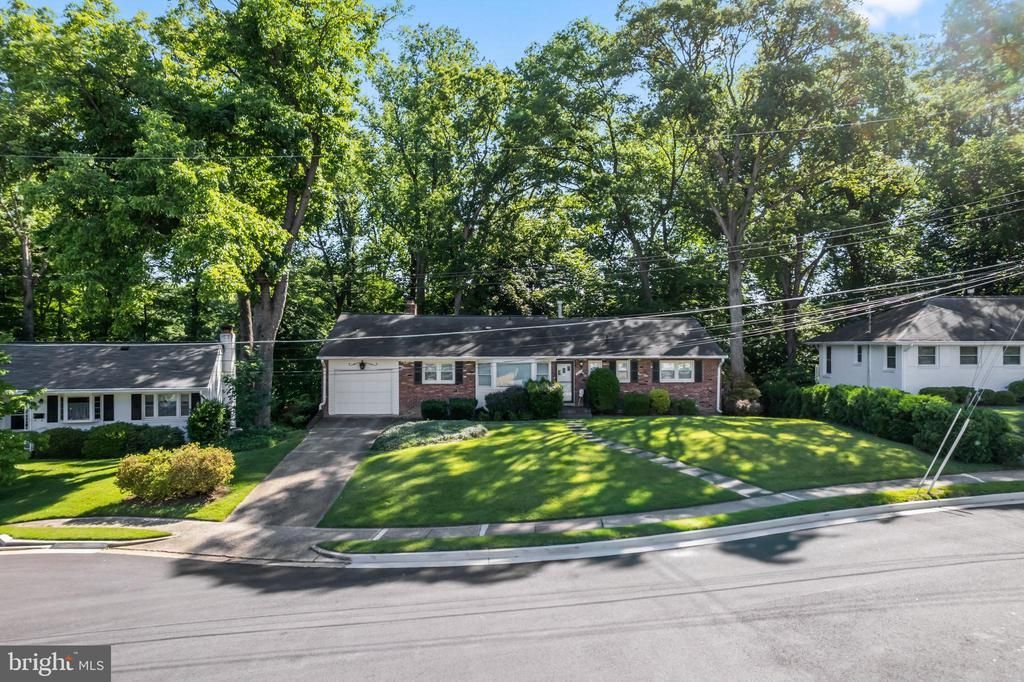
Build your DREAM HOME OR renovate this one! You pick the home.. the builder... the design! This home is being advertised as a renovation or even a teardown because it is an Estate situation and needs a fair amount of updates. However, it is also a very clean home and someone could move in tomorrow or use it as a rental property!!!! The opportunities are endless!!!!! Seller will make no repairs and no credits. Property conveys strictly AS-IS. Enjoy easy access to some of Arlington’s most popular spots including True Food Kitchen, Ted’s Bulletin, SER Restaurant, Punch Bowl Social, Bronson Bierhall, Ballston Local, and Aslin Beer Company, along with nearby favorites like Compass Coffee, Philz Coffee, Northside Social, VIDA Fitness, and Target. Prime location for dining, shopping, and entertainment.
Property Features
Property Type: Residential - Single Family
Basement: Yes
Basement: Interior Access, Rear Entrance, Walkout Level
Cooling: Central A/C
Fireplaces: 2
Fuel Type: Natural Gas
Garage: 1
Heating: Forced Air
Home Style: Ranch/Rambler
Lot Size: 0.24 Acres
Roof Type: Asphalt
Stories: 2.0
Taxes: $11,768
Year Built: 1957
Feature Descriptions
Accessibility: Level Entry - Main
Additional Structures: Above Grade, Below Grade
Appliances: Cooktop, Dishwasher, Dryer, Microwave, Oven - Wall, Refrigerator, Washer
Days on Site: 48
Exterior: Sidewalks
Exterior: Brick
Interior: Wood Floors, Kitchen - Table Space, Floor Plan - Traditional, Dining Area, Attic
Lot: Backs to Trees
Lot Dimensions: 0.24 Acre(S)
Parking Features: Paved Driveway
Parking Notes: 3 Total Parking Spaces
Sewer: Public Sewer
Special View Info: Trees/Woods
SQFT Above Finished: 1504
SQFT Total Finished: 1504
Structure Type: Detached
Total Garage/Parking Spaces: 3
Water: Public
Local Schools
High School: YORKTOWN
Middle School: WILLIAMSBURG
Elementary School: JAMESTOWN
School District: ARLINGTON COUNTY PUBLIC SCHOOLS
Listed By / Shown By
Listed By
Agency Name: Keller Williams Realty
Agency Phone: 7036791700
Shown By
Agency Title: Montague Miller & Co. Realtors
Agency Phone:

Estimate Your Payment
Estimated Payment
$ 4,001.35 per month $2,670.68 Principal & Interest $980.67 Property Tax $350.00 Homeowner's Insurance
4017 N Stafford Street | MLS# VAAR2074490
This single family home located at 4017 N Stafford Street, Arlington, VA 22207 is currently listed for sale with an asking price of $1,200,000. This property was built in 1957 and has 4 bedrooms and 3 full baths with 1504 sq. ft. N Stafford Street is located in the GOLF CLUB MANOR subdivision within the ARLINGTON COUNTY PUBLIC SCHOOLS school district. Search GOLF CLUB MANOR real estate on www.montaguemiller.com today.