



BEDS4
BATHS2 full 2 partial
SQUARE FEET2,712
MLS#681626
STATUS
PROPERTY TYPEResidential - Single Family
Property Description
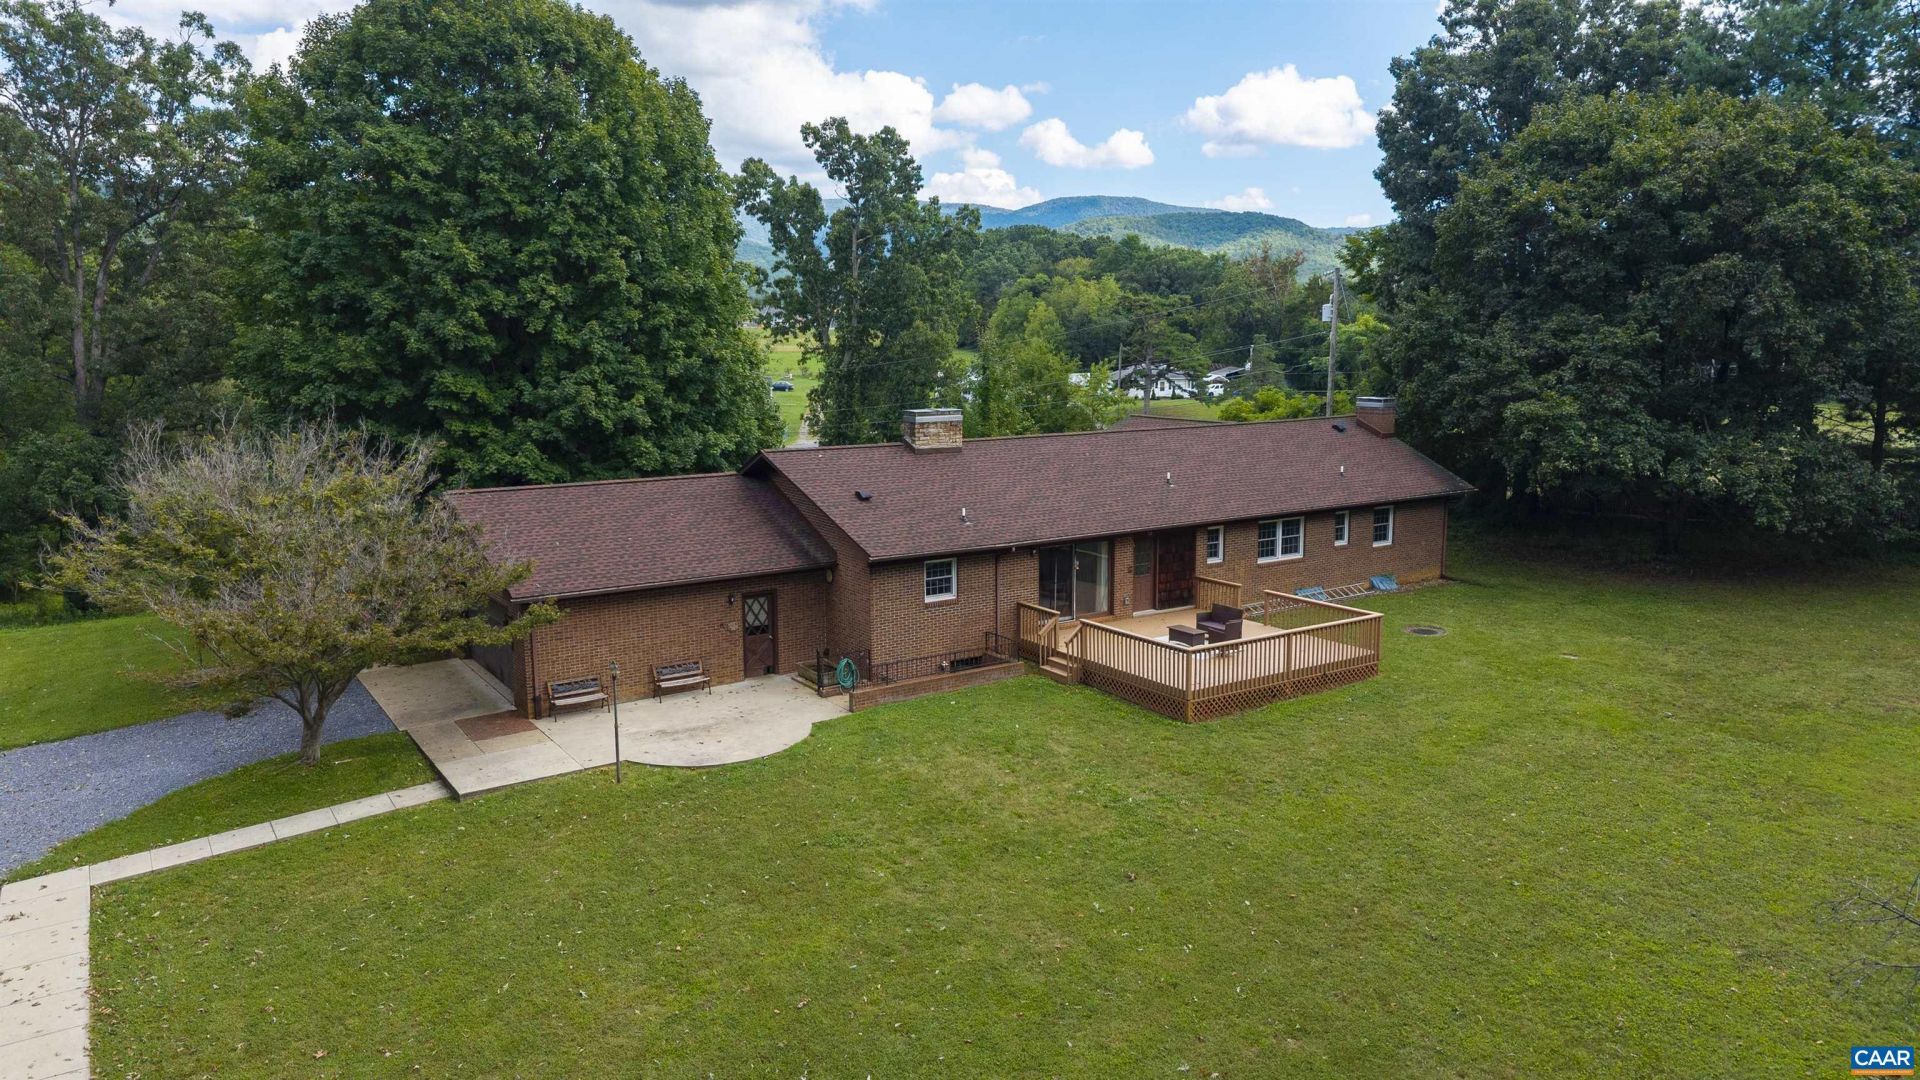
Step back in time with this beautifully maintained 1970s home, just 20 miles from Harrisonburg. Retro character shines throughout, and the 90s kitchen boasts a chefs dream stove ready for your next home-cooked masterpiece. The main level has an eat-in kitchen overlooking the spacious deck, flat backyard, and back pasture, warmed by a beautiful fireplace and loads of natural light. A formal dining area flows into the main living room with a big bay window in addition to hardwoods connecting to the kitchen. There are four good-sized bedrooms, including a primary suite with walk-in closet and full en-suite bath. Downstairs, the partially finished walkout basement adds an oversized den, another half bath, plus a large workshop ? ideal for hobbies or storage. Outside, this property is built for hobby farmers & equipment lovers: an attached 2-car garage, detached 2-car garage, a run-in shed for large equipment, and a barn perfect for animal shelter and hay storage. Major systems have been recently updated ? including well, boiler, and roof ? with more improvements to share. Contact us for full details on upgrades and to review the pre-listing inspection!
Property Features
Property Type: Residential - Single Family
Basement: Exterior Entry, Full, Interior Entry, Partially Finished, Walk-Out Access
Basement: Yes
Cooling: Central Air
Garage: 4 car attached
Heating: Heat Pump
Lot Size: 31.71 Acres
Stories: 1.0
Taxes: $3,065
Year Built: 1976
Amenities
Primary Downstairs
Feature Descriptions
Days on Site: 3
Exterior: Stick Built
Parcel#: 116-A-83A & 116-A-83A1
Parking: Attached, Carport, Detached, Garage, Garage Faces Side
Parking Notes: Attached, Carport, Detached, Garage, Garage Faces Side
Sewer: Septic Tank
Utilities: Other
Water: Private, Well
Local Schools
High School: East Rockingham
Middle School: Elkton
Elementary School: Elkton
Listed By / Shown By
Listed By
Agency Name: KELLER WILLIAMS ALLIANCE - CHARLOTTESVILLE
Agency Phone: 434-220-2200
Shown By
Agency Title: Montague Miller & Co. Realtors
Agency Phone: 800.793.5393

Estimate Your Payment
Estimated Payment
$ 1,828.69 per month $1,390.98 Principal & Interest $255.42 Property Tax $182.29 Homeowner's Insurance
4015 Fox Mountain Rd | MLS# 681626
This single family home located at 4015 Fox Mountain Rd, Elkton, VA 22827 is currently listed for sale with an asking price of $625,000. This property was built in 1976 and has 4 bedrooms and 2 full and 2 partial baths with 2712 sq. ft. Search Elkton real estate on www.montaguemiller.com today.