



BEDS4
BATHS1 full
SQUARE FEET1,380
MLS#VAFC2009166
STATUSACTIVE UNDER CONTRACT
PROPERTY TYPEResidential - Single Family
SUBDIVISIONWESTMORE
SCHOOLFAIRFAX COUNTY PUBLIC SCHOOLS
Property Description
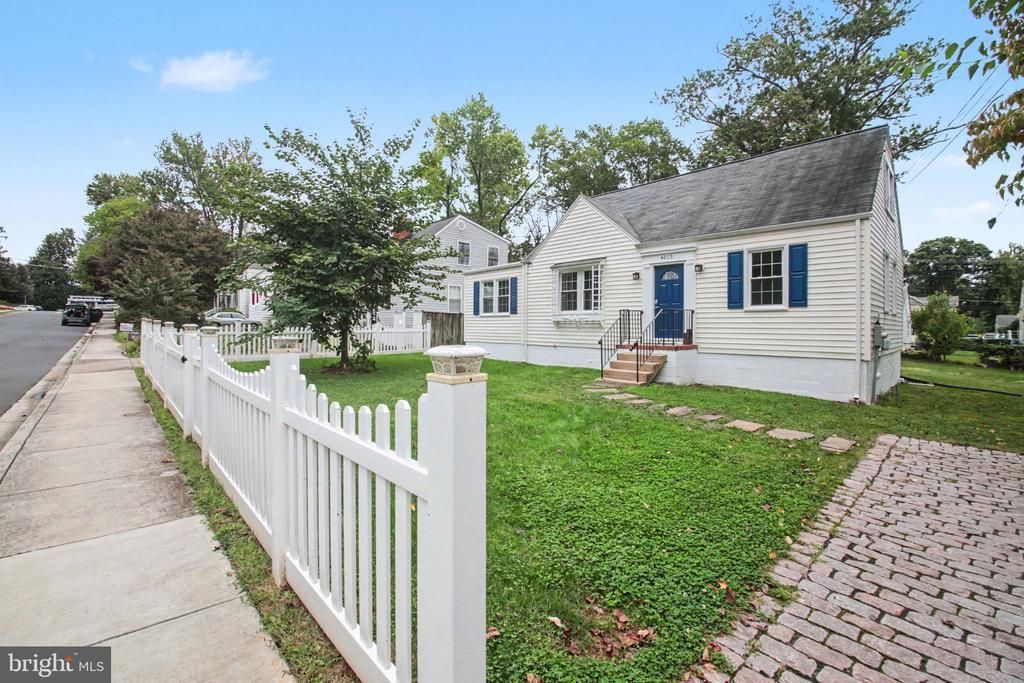
Classic Cape Cod on a corner lot behind a white picket fence in Westmore, minutes from Old Town Fairfax with quick access to Routes 50 and 123 and I-66. A cobblestone driveway leads up to a home with original hardwood floors on the main level, plus fresh paint and overhead lighting throughout. The 2020 kitchen has white shaker cabinets, stone counters, and stainless appliances including a new dishwasher. A spacious dining room with board and batten wainscoting and French doors opens straight out to a large, flat backyard with room for a patio, a garden, or a future addition. Two bedrooms on the main level and two more upstairs. Gas heat, cooking, and a brand new gas water heater. Carpet 2021, windows 2016. The full basement is great space for storage or to finish the way you want.
Property Features
Property Type: Residential - Single Family
Basement: Yes
Basement: Outside Entrance
Cooling: Central A/C
Fuel Type: Natural Gas
Heating: Forced Air
Home Style: Cape Cod
Lot Size: 0.24 Acres
Stories: 3.0
Taxes: $6,631
Year Built: 1947
Feature Descriptions
Additional Structures: Above Grade
Appliances: Built-In Microwave, Oven/Range - Gas, Refrigerator, Dishwasher, Washer, Dryer
Days on Site: 22
Exterior: Vinyl Siding
Flooring: Hardwood
Lot Dimensions: 0.24 Acre(S)
Rooms: Living Room, Dining Room, Primary Bedroom, Bedroom 2,Bedroom 3,Bedroom 4,Kitchen, Primary Bathroom
Sewer: Public Sewer
SQFT Above Finished: 1380
SQFT Total Finished: 1380
Structure Type: Detached
Water: Public
Local Schools
High School: FAIRFAX
Middle School: LANIER
Elementary School: PROVIDENCE
School District: FAIRFAX COUNTY PUBLIC SCHOOLS
Listed By / Shown By
Listed By
Agency Name: EXP Realty, LLC
Agency Phone: 8668257169
Shown By
Agency Title: Montague Miller & Co. Realtors
Agency Phone: 800.793.5393

Estimate Your Payment
Estimated Payment
$ 2,125.85 per month $1,390.98 Principal & Interest $552.58 Property Tax $182.29 Homeowner's Insurance
4013 Poplar Street | MLS# VAFC2009166
This single family home located at 4013 Poplar Street, Fairfax, VA 22030 is currently listed for sale with an asking price of $625,000. This property was built in 1947 and has 4 bedrooms and 1 full baths with 1380 sq. ft. Poplar Street is located in the WESTMORE subdivision within the FAIRFAX COUNTY PUBLIC SCHOOLS school district. Search WESTMORE real estate on www.montaguemiller.com today.