


BEDS2
BATHS2 full
SQUARE FEET1,376
MLS#367838
STATUS
PROPERTY TYPEResidential - Townhouse
SCHOOLAmherst
Property Description
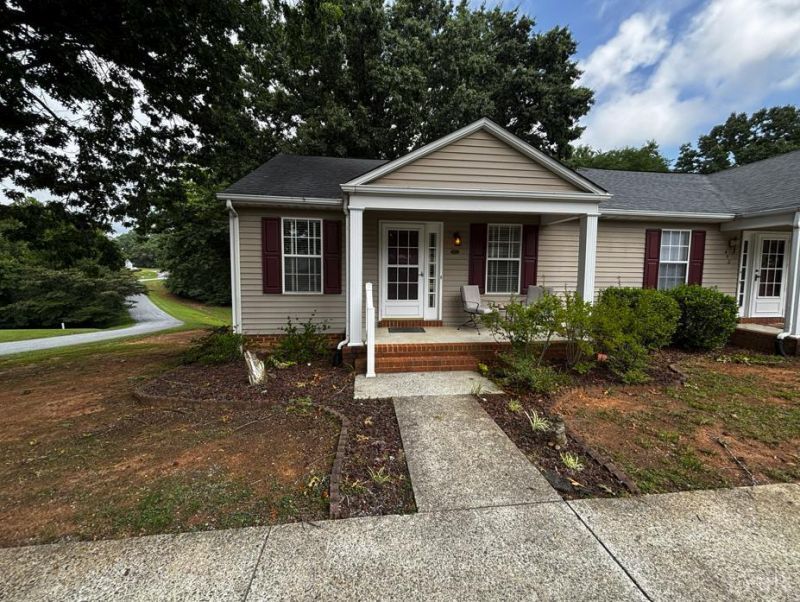
Welcome home to 401 Royal Gardens Ct in the heart of Madison Heights! Main level living with all amenities on the first floor with an additional second bedroom and great room in the basement. Enjoy the beautiful weather from your rocking chair front porch, back deck or covered patio. The neighborhood stays well maintained as well by the home owners association who are responsible for maintaining the lawn, exterior lights, roof, and will shovel snow if above 4 inches. This home is close proximity to schools, business, shopping, doctor's offices and more. Short commute to downtown Lynchburg, Liberty University, Sweet Briar College, and other local colleges. You have to see this one for yourself!
Property Features
Property Type: Residential - Townhouse
Cooling: Heat Pump
Heating: Heat Pump
Lot Size: 0.08 Acres
Roof Type: Shingle
Stories: 2.0
Taxes: $912
Year Built: 1992
Amenities
Cable Available
Drywall
High Speed Data Aval
Primary Bed w/Bath
Deck
Patio
Front Porch
Feature Descriptions
Appliance Features: Dryer, Microwave, Range-Elec, Refrigerator, Self Cleaning Oven, Washer
Association Features: Exterior Maintenance, Grounds Maintenance, Neighborhood Lights, Roof, Snow Removal
Basement Features: Exterior Entrance, Fireplace, Poured Concrete
Days on Site: 2
Exterior: Brick, Vinyl Siding
Fireplace Features: 1 Fireplace, Wood Burning
Laundry Features: Dryer Connection, Main Level, Washer Connections
Lot Dimensions: 0.0770 Acre(s)
Sewer: Septic Tank
Water: County
Room Sizes
Primary: 11.0 x 13.0
Bedroom 2: 13.0 x 10.0
Great Room: 22.0 x 15.0
Living Room: 18.0 x 11.0
Local Schools
High School: Amherst High
Middle School: Monelison Midl
Elementary School: Madison Heights Elem
School District: Amherst
Listed By / Shown By
Listed By
Agency Name: Elite Realty
Shown By
Agency Title: Montague Miller & Co. Realtors
Agency Phone:

Estimate Your Payment
Estimated Payment
$ 642.38 per month $500.75 Principal & Interest $76.00 Property Tax $65.63 Homeowner's Insurance
401 Royal Gardens Court | MLS# 367838
This townhouse located at 401 Royal Gardens Court, Madison Heights, VA 24572 is currently listed for sale with an asking price of $225,000. This property was built in 1992 and has 2 bedrooms and 2 full baths with 1376 sq. ft. Royal Gardens Court is located within the Amherst school district. Search Madison Heights real estate on www.montaguemiller.com today.