



BEDS4
BATHS2 full
SQUARE FEET2,252
MLS#369725
STATUS
PROPERTY TYPEResidential - Single Family
SCHOOLBedford
Property Description
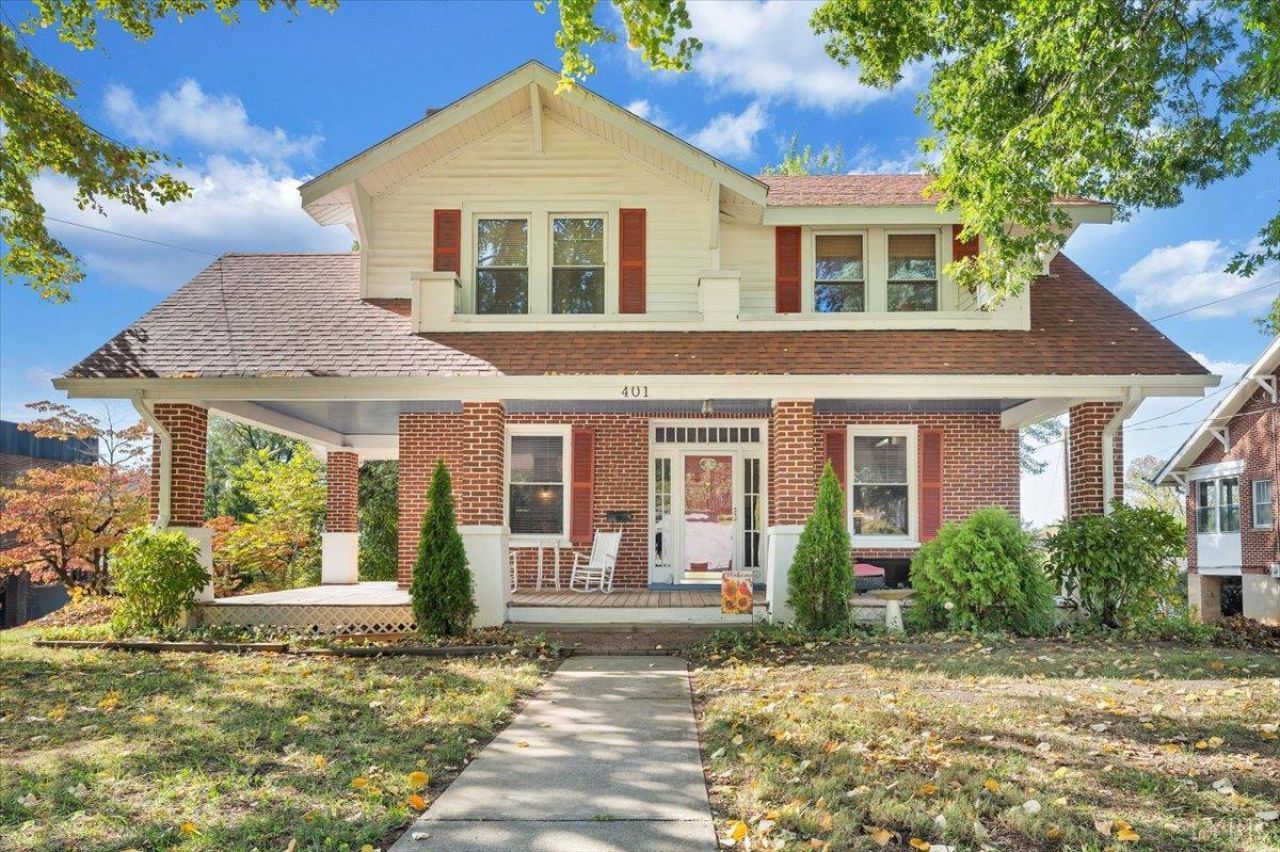
In quaint Downtown Bedford, this sturdy two story has been lovingly maintained. Amazing outdoor spaces to enjoy: amazing covered front porch, rear screened porch with adjacent Trex deck and lower concrete patio off of the walk out basement. The rooms are large, airy and light filled! You'll love the double sized living room with gas log fireplace. The kitchen has recent updates and access to the screened porch. The full main level bath has recent updates including subway tile. The second floor has front and rear stairs that meet and access the large center hall, the hub for the 4 generously oversized bedrooms. The primary BR has a walk in closet with window. The basement has tons of dry storage, laundry facilities. Updated plumbing. Fenced back yard for pets and children. Excellent walkable location. Close to downtown, library and the parks system. What's not to love?!
Property Features
Property Type: Residential - Single Family
Basement: Yes
Cooling: Heat Pump
Heating: Heat Pump
Home Style: Two Story
Lot Size: 0.27 Acres
Roof Type: Metal
Stories: 2.0
Taxes: $1,583
Year Built: 1938
Amenities
Ceiling Fan(s)
Free-Standing Tub
High Speed Data Aval
Main Level Den
Pantry
Plaster
Separate Dining Room
Tile Bath(s)
Walk-In Closet(s)
Deck
Off-Street Parking
Patio
Porch
Front Porch
Rear Porch
Fenced Yard
Landscaped
Storm Doors
Insulated Glass
Feature Descriptions
Appliance Features: Dishwasher, Microwave, Range-Elec, Refrigerator
Basement Features: Exterior Entrance, Full, Heated, Interior Entrance, Poured Concrete, Walkout
Exterior: Brick, Vinyl Siding
Fireplace Features: 1 Fireplace, Gas Log, Living Room
Laundry Features: Basement
Lot Dimensions: 0.2700 Acre(s)
Sewer: City
Water: City
Room Sizes
Primary: 16.0 x 15.0
Bedroom 2: 16.0 x 14.0
Bedroom 3: 14.0 x 13.0
Bedroom 4: 14.0 x 13.0
Dining Room: 17.0 x 14.0
Kitchen: 13.0 x 12.0
Living Room: 27.0 x 15.0
Local Schools
School District: Bedford
Listed By / Shown By
Listed By
Agency Name: Wendy Witt Realty Co
Shown By
Agency Title: Montague Miller & Co. Realtors
Agency Phone: 800.793.5393

Estimate Your Payment
Estimated Payment
$ 886.83 per month $667.45 Principal & Interest $131.92 Property Tax $87.47 Homeowner's Insurance
401 Bedford Avenue | MLS# 369725
This single family home located at 401 Bedford Avenue, Bedford, VA 24523 is currently listed for sale with an asking price of $299,900. This property was built in 1938 and has 4 bedrooms and 2 full baths with 2252 sq. ft. Bedford Avenue is located within the Bedford school district. Search Bedford real estate on www.montaguemiller.com today.