



BEDS4
BATHS2 full 1 partial
SQUARE FEET3,702
MLS#VACU2015482
STATUSACTIVE
PROPERTY TYPEResidential - Single Family
SUBDIVISIONSOUTH WALES
SCHOOLCULPEPER COUNTY PUBLIC SCHOOLS
Property Description
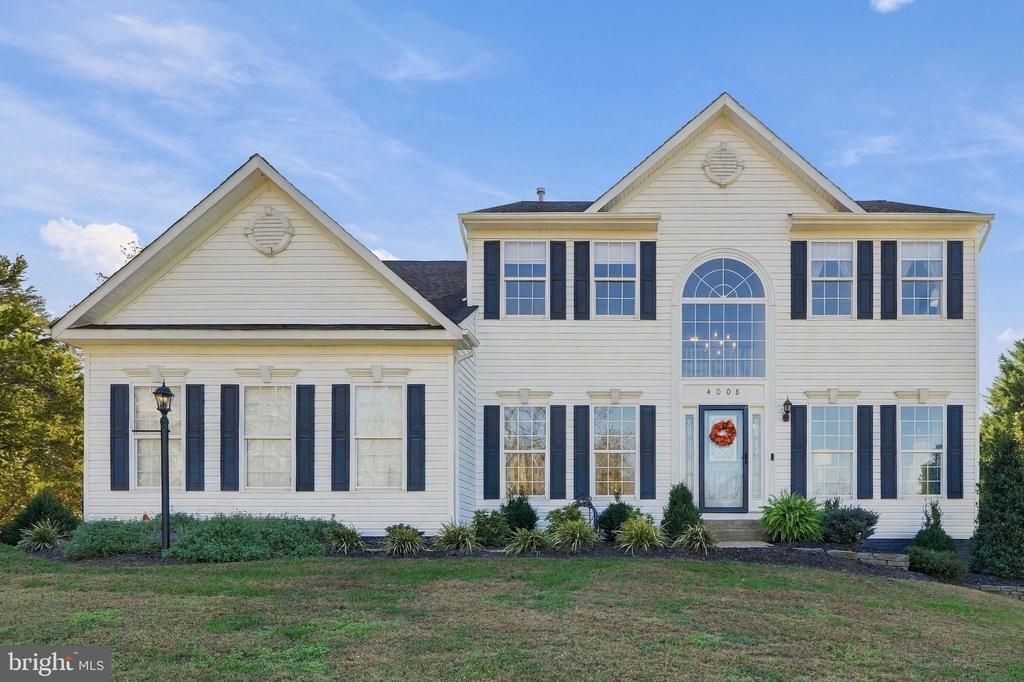
Beautifully maintained four-bedroom, two-and-a-half-bath home nestled on a picturesque cul-de-sac lot, offering wonderful privacy with trees bordering the property and no neighboring homes directly to the left or rear. Professional landscaping, exceptional curb appeal, and a spacious, mostly level yard create an inviting setting. Inside, updated flooring throughout the main and upper levels and stylish new light fixtures enhance the home's warm and sophisticated appeal. A welcoming entry with soaring vaulted ceilings opens to formal living and dining rooms. The spacious kitchen flows seamlessly into the inviting family room, where the fireplace has been given a complete facelift with a beautiful stone tile surround and new mantel, creating a stunning focal point. Just beyond, a generous covered screened porch provides the perfect retreat for relaxing or entertaining, while the adjoining open deck offers additional outdoor living space and access to the beautiful backyard. A dedicated home office and powder room complete the main level. Upstairs, the spacious primary suite offers a peaceful retreat featuring a charming double-sided fireplace and an ensuite bath with two newly updated vanities. Three additional bedrooms and a full hall bath complete the upper level. The lower level provides versatile space for a recreation room, media room, fitness area, or additional gathering space. An unfinished area with a bathroom rough-in offers exciting possibilities for future expansion. Meticulously maintained and thoughtfully enhanced, this exceptional property beautifully combines elegance, comfort, and privacy in a truly lovely setting.
Property Features
Property Type: Residential - Single Family
Basement: Yes
Basement: Interior Access, Daylight, Partial, Rear Entrance
Cooling: Heat Pump(s), Ceiling Fan(s)
Fireplaces: 2
Fuel Type: Electric, Propane - Leased
Garage: 2
Heating: Heat Pump(s), Heat Pump - Gas BackUp
Home Style: Colonial
Lot Size: 1.20 Acres
Stories: 3.0
Taxes: $3,274
Year Built: 2002
Feature Descriptions
Additional Structures: Above Grade, Below Grade
Appliances: Built-In Microwave, Dishwasher, Disposal, Dryer, Washer, Refrigerator, Stove, Water Heater
Exterior: Vinyl Siding
Exterior: Sidewalks
Fireplace: Gas/Propane
Flooring: Luxury Vinyl Plank, Carpet, Tile/Brick
HOA Fee: $53.00/Monthly
Interior: Ceiling Fan(s), Dining Area, Formal/Separate Dining Room, Kitchen - Island, Wood Floors
Lot: Backs to Trees, Landscaping
Lot Dimensions: 1.20 Acre(S)
Parking Notes: 2 Total Parking Spaces
Rooms: Living Room, Dining Room, Kitchen, Family Room, Basement, Foyer, Office
Sewer: Public Sewer
SQFT Above Finished: 2920
SQFT Below Finished: 782
SQFT Total Finished: 3702
Structure Type: Detached
Total Garage/Parking Spaces: 2
Utilities: Propane
Water: Public
Local Schools
School District: CULPEPER COUNTY PUBLIC SCHOOLS
Listed By / Shown By
Listed By
Agency Name: Ross Real Estate
Agency Phone: 5403510922
Shown By
Agency Title: Montague Miller & Co. Realtors
Agency Phone: 800.793.5393

Estimate Your Payment
Estimated Payment
$ 2,097.83 per month $1,613.54 Principal & Interest $272.83 Property Tax $211.46 Homeowner's Insurance
4008 Stratford Drive | MLS# VACU2015482
This single family home located at 4008 Stratford Drive, Jeffersonton, VA 22724 is currently listed for sale with an asking price of $725,000. This property was built in 2002 and has 4 bedrooms and 2 full and 1 partial baths with 3702 sq. ft. Stratford Drive is located in the SOUTH WALES subdivision within the CULPEPER COUNTY PUBLIC SCHOOLS school district. Search SOUTH WALES real estate on www.montaguemiller.com today.