



BEDS4
BATHS2 full 1 partial
SQUARE FEET1,802
MLS#VAFX2335442
STATUSACTIVE
PROPERTY TYPERental - Single Family
SUBDIVISIONSEDGEWICK FOREST
SCHOOLFAIRFAX COUNTY PUBLIC SCHOOLS
Property Description
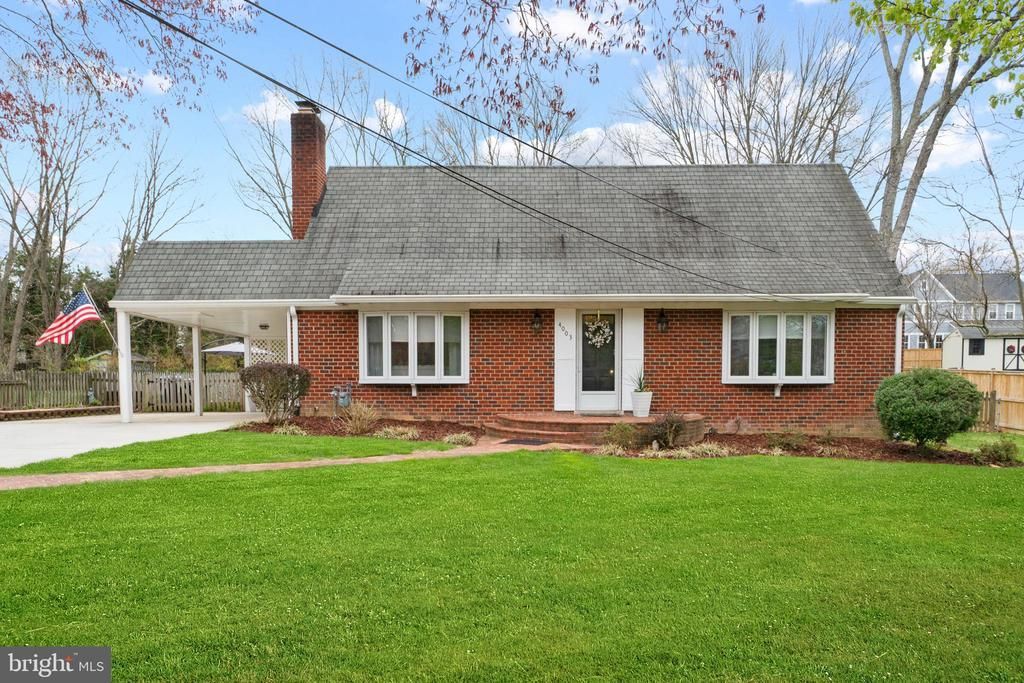
Beautiful 4 bedroom, 2.5 bathroom Cape Cod home on large .47 acre level lot located in the sought after Mount Vernon area. Amazing kitchen with stainless appliances, quartz countertops, custom cabinets and recessed lighting. Main level also features hardwood floors, separate dining room, family room, main level master bedroom and full bath and another bedroom that can double as a den or home office too! Upper level offers 2 additional large bedrooms and a 2nd full bath. Lower level has a large recreation area, half bath and a separate room that can be used as a bedroom, exercise room or home office. Enjoy the beautiful fenced in back yard and patio. Home also features an attached carport and extended driveway. Minutes from Ft. Belvoir and Old Town, close to the bike path along the Potomac River and Mt. Vernon.
Property Features
Property Type: Rental - Single Family
Basement: Fully Finished
Basement: Yes
Cooling: Ceiling Fan(s), Central A/C
Fireplaces: 1
Fuel Type: Natural Gas
Heating: Central
Home Style: Cape Cod
Lot Size: 0.47 Acres
Stories: 3.0
Year Built: 1960
Feature Descriptions
Additional Structures: Above Grade, Below Grade
Appliances: Built-In Microwave, Dishwasher, Disposal, Dryer, Exhaust Fan, Icemaker, Oven/Range - Electric, Refrigerator, Stainless Steel Appliances, Stove, Washer
Days on Site: 26
Exterior: Brick, Vinyl Siding
Fencing: Rear
Flooring: Hardwood
Interior: Entry Level Bedroom, Floor Plan - Traditional, Kitchen - Gourmet, Upgraded Countertops, Wood Floors
Lot Dimensions: 0.47 Acre(S)
Pet Restrictions: Case by Case Basis
Sewer: Public Sewer
SQFT Above Finished: 1802
SQFT Total Finished: 1802
Structure Type: Detached
Total Garage/Parking Spaces: 1
Water: Public
Local Schools
High School: MOUNT VERNON
Middle School: WHITMAN
Elementary School: WOODLEY HILLS
School District: FAIRFAX COUNTY PUBLIC SCHOOLS
Listed By / Shown By
Listed By
Agency Name: Keller Williams Realty
Agency Phone: 7034309008
Shown By
Agency Title: Montague Miller & Co. Realtors
Agency Phone: 800.793.5393

4003 Gibbs Street | MLS# VAFX2335442
This property located at 4003 Gibbs Street, Alexandria, VA 22309 is currently listed for rent with an asking price of $4,100 / Monthly. Gibbs Street is located within the FAIRFAX COUNTY PUBLIC SCHOOLS school district. Search Alexandria real estate on www.montaguemiller.com today.