



BEDS4
BATHS3 full 1 partial
SQUARE FEET1,943
MLS#VAPW2133768
STATUSACTIVE
PROPERTY TYPERental - Townhouse
SUBDIVISIONQUARTZ DISTRICT
SCHOOLPRINCE WILLIAM COUNTY PUBLIC SCHOOLS
Property Description
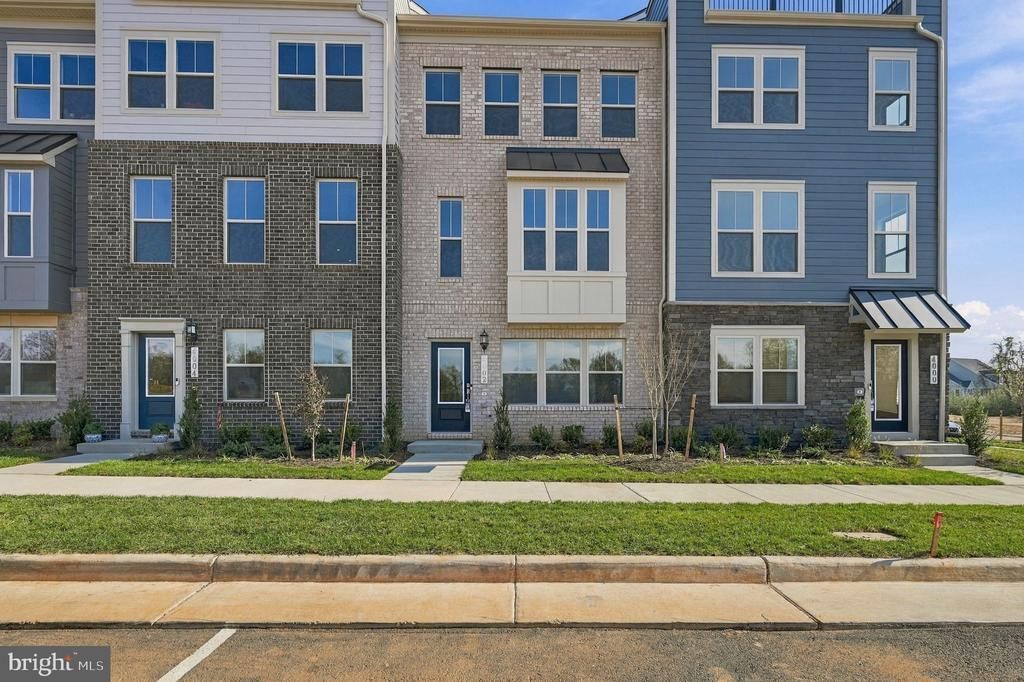
Welcome home to this gorgeous, brand-new townhome that truly shows like a model home! Featuring 4 spacious bedrooms and 3.5 beautifully appointed bathrooms, this stunning property offers modern style, upscale finishes, and an inviting open-concept floor plan. The gourmet-inspired kitchen is sure to impress with elegant quartz countertops, stainless steel appliances.Enjoy spacious walk-in closets, plenty of storage, and the convenience of a MyQ smart garage door opener. Location, Location, Location! Conveniently situated just 2 miles from I-95 and the HOT Lanes, with easy access to Stonebridge at Potomac Town Center, Potomac Mills, shopping, dining, and entertainment. Exciting future retail development nearby adds even more appeal!
Property Features
Property Type: Rental - Townhouse
Basement: Yes
Basement: Walkout Level
Cooling: Central A/C
Fireplaces: 1
Fuel Type: Electric
Garage: 2 car attached
Heating: Central, Programmable Thermostat
Home Style: Contemporary, Colonial
Lot Size: 0.03 Acres
Roof Type: Asphalt
Stories: 3.0
Year Built: 2026
Feature Descriptions
Additional Structures: Above Grade, Below Grade
Appliances: Built-In Microwave, Dishwasher, Disposal, Refrigerator, Oven/Range - Electric
Community Amenities: Club House, Common Grounds, Dog Park, Pool - Outdoor, Tot Lots/Playground
Days on Site: 3
Electric: 120/240V
Exterior: HardiPlank Type
Flooring: Luxury Vinyl Plank, Carpet
HOA Fee: $170.00/Monthly
Interior: Floor Plan - Open, Kitchen - Eat-In, Kitchen - Island, Dining Area, Combination Kitchen/Dining
Lot Dimensions: 0.03 Acre(S)
Parking Features: Attached Garage, Asphalt Driveway
Pet Restrictions: Case by Case Basis
Rent Includes: HOA/Condo Fee
Rooms: Living Room, Dining Room, Bedroom 2,Bedroom 3,Bedroom 4,Kitchen, Bedroom 1
Sewer: Public Sewer
SQFT Above Finished: 1943
SQFT Total Finished: 1943
Structure Type: Interior Row/Townhouse
Total Garage/Parking Spaces: 2
Utilities: Under Ground
Water: Public
Room Sizes
Bedroom 1: 13 x 12 Level - Upper 2
Bedroom 2: 11 x 9 Level - Upper 2
Bedroom 3: 11 x 9 Level - Upper 2
Living Room: 18 x 17 Level - Upper 1
Kitchen: 15 x 14 Level - Upper 1
Dining Room: 14 x 8 Level - Upper 1
Bedroom 4: 12 x 10 Level - Main
Local Schools
High School: GAR-FIELD
Middle School: BEVILLE
Elementary School: JENKINS
School District: PRINCE WILLIAM COUNTY PUBLIC SCHOOLS
Listed By / Shown By
Listed By
Agency Name: M.O. Wilson Properties
Agency Phone: 7038780000
Shown By
Agency Title: Montague Miller & Co. Realtors
Agency Phone: 800.793.5393

4002 Ridge Line Road | MLS# VAPW2133768
This property located at 4002 Ridge Line Road, Woodbridge, VA 22193 is currently listed for rent with an asking price of $3,500 / Monthly. Ridge Line Road is located within the PRINCE WILLIAM COUNTY PUBLIC SCHOOLS school district. Search Woodbridge real estate on www.montaguemiller.com today.