


BEDS4
BATHS3 full 1 partial
SQUARE FEET2,650
MLS#VAFC2008614
STATUSACTIVE
PROPERTY TYPEResidential - Single Family
SUBDIVISIONRIDGECREST
SCHOOLFAIRFAX COUNTY PUBLIC SCHOOLS
Property Description
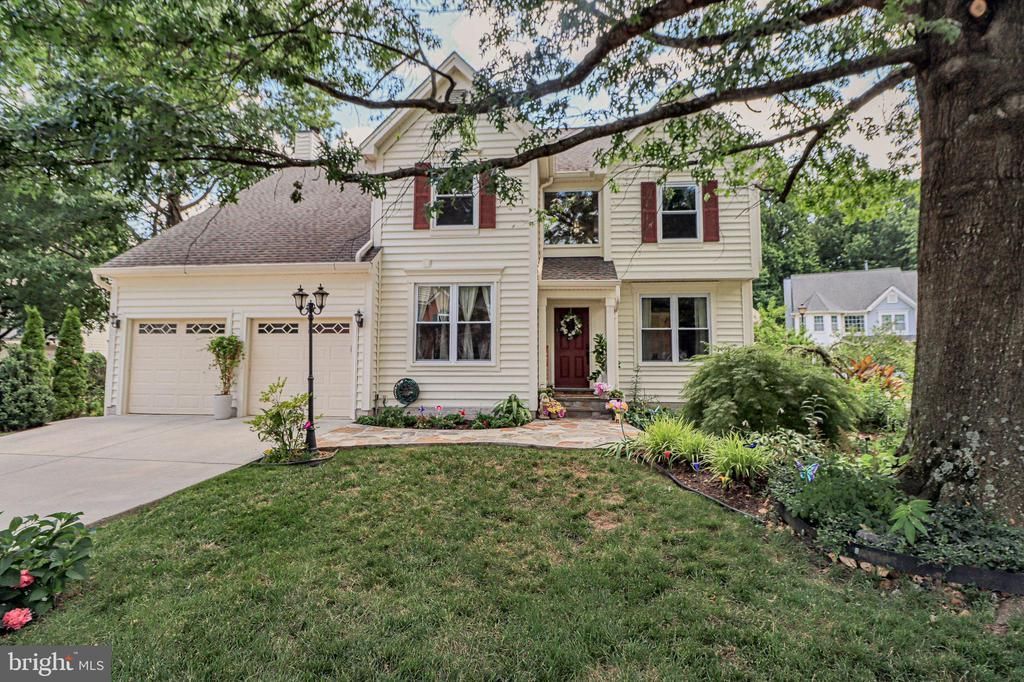
Come see this recently updated light and bright colonial in sought after Ridgecrest. Check the recent sales and hurry. The VERY special features of this home are the large, screened porch, a main-level office, a finished basement with full bath, and fruit trees including peaches, cherries, and figs, as well as berry bushes including blueberries, raspberries, and strawberries. There is also a vegetable garden. And the home has all the special features that you would expect: There are 5 ceiling fans, stainless appliances, a kitchen island, premium countertops all around, and the family room with fireplace is conveniently located adjacent to the kitchen. Let’s have a party. The large primary suite includes a custom walk-in closet, and a bath with soaking tub, separate shower and a dual-sink vanity. All just minutes from Old Town Fairfax, with parks, dining, shopping, community events, and easy access to commuter routes.
Property Features
Property Type: Residential - Single Family
Basement: Full
Basement: Yes
Cooling: Central A/C
Fireplaces: 1
Fuel Type: Natural Gas
Garage: 2
Heating: Forced Air
Home Style: Colonial
Lot Size: 0.19 Acres
Stories: 3.0
Taxes: $9,806
Year Built: 1994
Feature Descriptions
Additional Structures: Above Grade
Appliances: Dishwasher, Disposal, Dryer, Icemaker, Oven/Range - Gas, Refrigerator, Stainless Steel Appliances, Washer, Six Burner Stove
Days on Site: 7
Exterior: Rock, Aluminum Siding
HOA Fee: $54.00/Monthly
Interior: Family Room Off Kitchen, Formal/Separate Dining Room, Kitchen - Island, Upgraded Countertops, Pantry, Walk-in Closet(s)
Lot Dimensions: 0.19 Acre(S)
Parking Notes: 2 Total Parking Spaces
Sewer: Public Sewer
SQFT Above Finished: 2650
SQFT Total Finished: 2650
Structure Type: Detached
Total Garage/Parking Spaces: 2
Water: Public
Windows: Double Pane
Local Schools
School District: FAIRFAX COUNTY PUBLIC SCHOOLS
Listed By / Shown By
Listed By
Agency Name: A Friend In Real Estate, LLC
Agency Phone: 5612230101
Shown By
Agency Title: Montague Miller & Co. Realtors
Agency Phone:

Estimate Your Payment
Estimated Payment
$ 3,586.12 per month $2,448.12 Principal & Interest $817.17 Property Tax $320.83 Homeowner's Insurance
4001 Crestar Court | MLS# VAFC2008614
This single family home located at 4001 Crestar Court, Fairfax, VA 22032 is currently listed for sale with an asking price of $1,100,000. This property was built in 1994 and has 4 bedrooms and 3 full and 1 partial baths with 2650 sq. ft. Crestar Court is located in the RIDGECREST subdivision within the FAIRFAX COUNTY PUBLIC SCHOOLS school district. Search RIDGECREST real estate on www.montaguemiller.com today.