



BEDS3
BATHS3 full 1 partial
SQUARE FEET2,149
MLS#VAAX2067984
STATUSACTIVE
PROPERTY TYPERental - Townhouse
SUBDIVISIONOLD TOWN VILLAGE
SCHOOLALEXANDRIA CITY PUBLIC SCHOOLS
Property Description
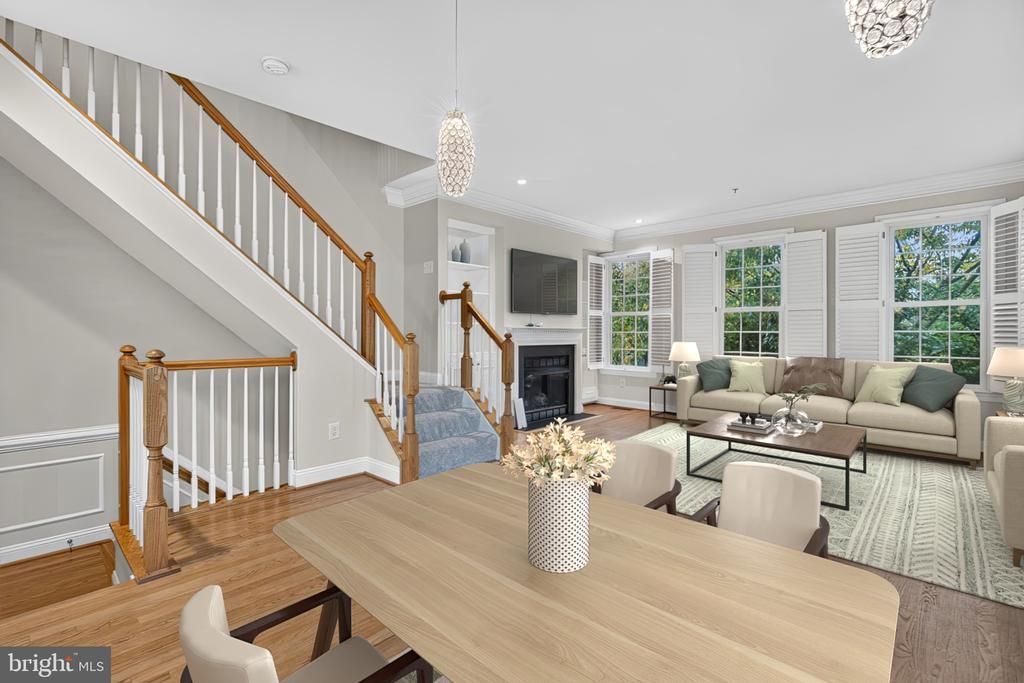
Available now in Old Town Village: a bright, end-unit brick townhome with three bedrooms, three full baths plus a powder room, and a private two-car garage. The main level combines hardwood floors and a gas fireplace with an open living and dining layout that leads out to a large deck. The kitchen has granite counters, stainless appliances, a pantry, a beverage fridge, and a big island with bar seating. On the entry level, a flexible room behind French doors could be used as a home office or a bedroom. The second floor holds the primary bedroom, with a vaulted ceiling, walk-in closet, and a bath with double vanities, a soaking tub, and a separate shower, along with a second bedroom with a walk-in closet, a hall bath, and the washer and dryer. The top floor adds a third bedroom with its own full bath and walk-in closets. Residents of Old Town Village enjoy a community pool, gym, and clubhouse, plus a playground. Walk to King Street shops and restaurants, with Metro less than a mile away and quick access to I-95. Lease terms of 12 to 48 months. No pets, no smoking. Tenant pays utilities. Photos are virtually staged.
Property Features
Property Type: Rental - Townhouse
Cooling: Ceiling Fan(s), Central A/C
Fireplaces: 1
Fuel Type: Natural Gas
Garage: 2 car attached
Heating: Forced Air
Home Style: Colonial
Lot Size: 0.02 Acres
Stories: 4.0
Year Built: 1998
Feature Descriptions
Additional Structures: Above Grade, Below Grade
Appliances: Dishwasher, Disposal, Refrigerator, Icemaker, Stove, Microwave, Washer, Dryer, Exhaust Fan, Oven/Range - Gas, Stainless Steel Appliances, Water Heater - Tankless
Building Name: OLD TOWN VILLAGE
Community Amenities: Common Grounds, Exercise Room, Party Room, Pool - Outdoor, Tot Lots/Playground, Fitness Center, Club House, Swimming Pool, Community Center, Hot tub, Library, Meeting Room, Picnic Area
Exterior: Brick Veneer
Exterior: Exterior Lighting, Sidewalks, Street Lights
Fireplace: Mantel(s), Gas/Propane
Flooring: Carpet, Ceramic Tile, Hardwood
HOA Fee: $251.00/Monthly
Interior: Kitchen - Island, Breakfast Area, Dining Area, Built-Ins, Upgraded Countertops, Primary Bath(s), Wood Floors, Bathroom - Soaking Tub, Bathroom - Tub Shower, Carpet, Ceiling Fan(s), Chair Railings, Combination Dining/Living, Crown Moldings, Floor Plan - Open, Kitchen - Eat-In, Kitchen - Gourmet, Pantry, Recessed Lighting, Wainscotting, Walk-in Closet(s), Bathroom - Walk-In Shower, Sprinkler System
Location: Corner Lot/Unit
Lot: Corner, Front Yard, Landscaping, SideYard(s)
Lot Dimensions: 0.02 Acre(S)
Parking Features: Attached Garage, On Street, Private
Sewer: Public Sewer
Special View Info: City, Other
SQFT Above Finished: 2149
SQFT Total Finished: 2149
Structure Type: End of Row/Townhouse
Total Garage/Parking Spaces: 2
Water: Public
Windows: Double Pane, Bay/Bow
Local Schools
School District: ALEXANDRIA CITY PUBLIC SCHOOLS
Listed By / Shown By
Listed By
Agency Name: Long & Foster Real Estate, Inc.
Agency Phone: 3014419511
Shown By
Agency Title: Montague Miller & Co. Realtors
Agency Phone: 800.793.5393

400 S Payne Street S | MLS# VAAX2067984
This property located at 400 S Payne Street S , Alexandria, VA 22314 is currently listed for rent with an asking price of $6,300 / Monthly. S Payne Street S is located within the ALEXANDRIA CITY PUBLIC SCHOOLS school district. Search Alexandria real estate on www.montaguemiller.com today.