



BEDS5
BATHS2 full 3 partial
SQUARE FEET5,267
MLS#VAAX2067456
STATUSACTIVE
PROPERTY TYPEResidential - Single Family
SUBDIVISIONROSEMONT
SCHOOLALEXANDRIA CITY PUBLIC SCHOOLS
Property Description
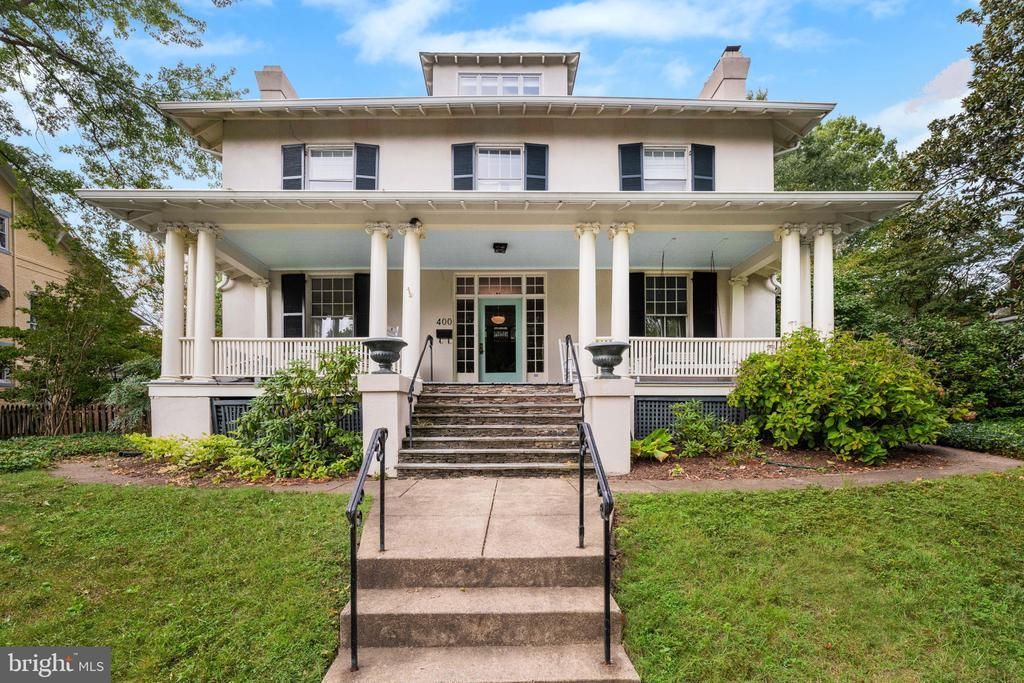
A stunning 1910 home in the heart of Rosemont, offering remarkable scale, architectural character, and an exceptional opportunity. An exquisite front porch welcomes you into an expansive center entry hall, setting the tone for the gracious proportions found throughout the home. Generously sized rooms, beautiful period details, five bedrooms, and approximately 4,000 square feet above grade provide an impressive canvas for updating. This special property is sold as-is and is thoughtfully priced to allow the next owner to address structural repairs while restoring and enhancing a truly exceptional home. With its substantial size, classic architecture, and wonderful Rosemont setting, this is a rare opportunity to bring a historic gem back to its full potential.
Property Features
Property Type: Residential - Single Family
Basement: Yes
Basement: Daylight, Partial, Partially Finished
Cooling: Central A/C
Fireplaces: 4
Fuel Type: Natural Gas
Heating: Forced Air
Home Style: Colonial
Lot Size: 0.30 Acres
Stories: 3.0
Taxes: $22,648
Year Built: 1910
Feature Descriptions
Additional Structures: Above Grade, Below Grade
Appliances: Dishwasher, Disposal, Built-In Microwave, Icemaker, Oven - Single, Refrigerator, Stainless Steel Appliances, Cooktop, Washer
Exterior: Stucco
Exterior: Sidewalks
Fireplace: Mantel(s), Gas/Propane, Other
Flooring: Hardwood
Interior: Breakfast Area, Built-Ins, Dining Area, Crown Moldings, Floor Plan - Traditional, Formal/Separate Dining Room, Kitchen - Island, Upgraded Countertops, Wood Floors, Window Treatments, Wine Storage
Lot Dimensions: 0.30 Acre(S)
Rooms: Living Room, Dining Room, Kitchen, Family Room, Foyer, Half Bath
Sewer: Public Sewer
SQFT Above Finished: 3990
SQFT Below Finished: 1277
SQFT Total Finished: 5267
Structure Type: Detached
Water: Public
Windows: Wood Frame
Local Schools
High School: ALEXANDRIA CITY
Middle School: GEORGE WASHINGTON
Elementary School: NAOMI L. BROOKS
School District: ALEXANDRIA CITY PUBLIC SCHOOLS
Listed By / Shown By
Listed By
Agency Name: Corcoran McEnearney
Agency Phone: 7035499292
Shown By
Agency Title: Montague Miller & Co. Realtors
Agency Phone: 800.793.5393

Estimate Your Payment
Estimated Payment
$ 6,292.49 per month $3,894.74 Principal & Interest $1,887.33 Property Tax $510.42 Homeowner's Insurance
400 N View Terrace | MLS# VAAX2067456
This single family home located at 400 N View Terrace , Alexandria, VA 22301 is currently listed for sale with an asking price of $1,750,000. This property was built in 1910 and has 5 bedrooms and 2 full and 3 partial baths with 5267 sq. ft. N View Terrace is located in the ROSEMONT subdivision within the ALEXANDRIA CITY PUBLIC SCHOOLS school district. Search ROSEMONT real estate on www.montaguemiller.com today.