


BEDS3
BATHS2 full
SQUARE FEET1,172
MLS#VACU2014192
STATUSACTIVE
PROPERTY TYPEResidential - Single Family
SCHOOLCULPEPER COUNTY PUBLIC SCHOOLS
Property Description
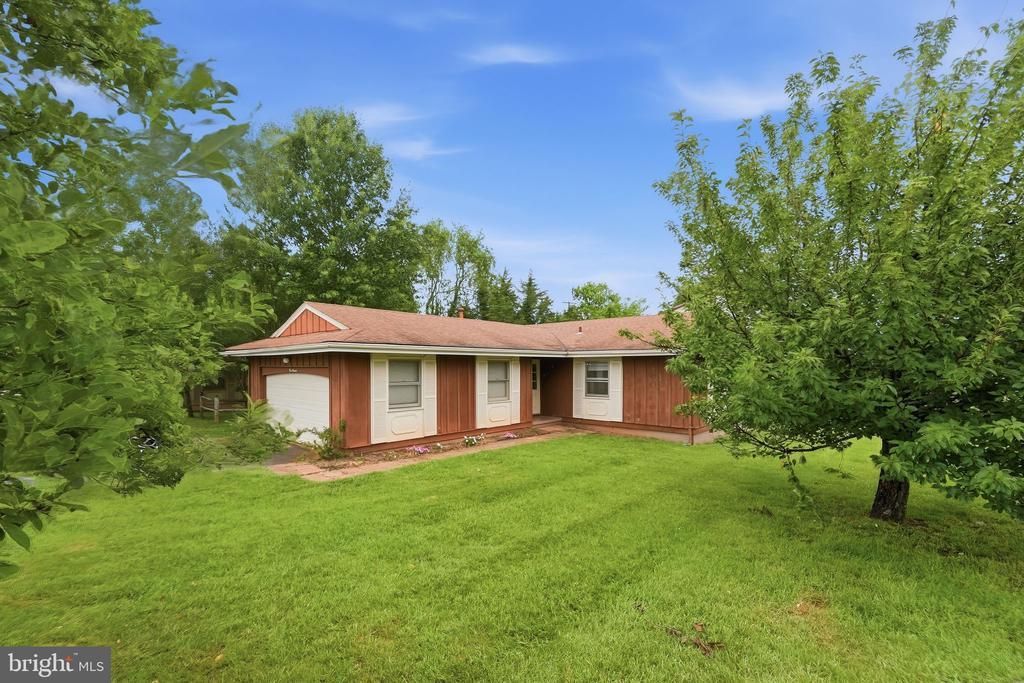
Beautifully Renovated & Affordable. Don't miss this 3 Bed/2 Bath renovated rambler in a phenomenal commuter-friendly location! Steps from the hospital and minutes to Routes 29, 3, 15 and 522, as well as, moments from Culpeper's historic downtown! Situated on a corner lot, this home offers a recently renovated kitchen with new cabinetry, LVT and granite counters, almost new updated baths, formal primary suite, large living/family room and a 2-car garage. All at a price that can't be beat!! Act now before this charming home is gone!
Property Features
Property Type: Residential - Single Family
Cooling: Central A/C
Fuel Type: Natural Gas
Garage: 2
Heating: Central, Forced Air
Home Style: Ranch/Rambler
Lot Size: 0.18 Acres
Roof Type: Asphalt
Stories: 1.0
Taxes: $1,303
Year Built: 1974
Feature Descriptions
Additional Structures: Above Grade, Below Grade
Appliances: Built-In Microwave, Dishwasher, Dryer - Electric, Oven/Range - Electric, Refrigerator, Stainless Steel Appliances, Washer
Days on Site: 26
Electric: 200+ Amp Service
Exterior: Frame
Flooring: Luxury Vinyl Plank, Luxury Vinyl Tile
Interior: Combination Kitchen/Dining, Dining Area, Entry Level Bedroom, Family Room Off Kitchen, Floor Plan - Traditional, Kitchen - Country, Primary Bath(s), Pantry, Upgraded Countertops
Lot: Corner
Lot Dimensions: 0.18 Acre(S)
Parking Notes: 4 Total Parking Spaces
Rooms: Living Room, Primary Bedroom, Bedroom 2,Bedroom 3,Kitchen
Sewer: Public Sewer
SQFT Above Finished: 1172
SQFT Total Finished: 1172
Structure Type: Detached
Total Garage/Parking Spaces: 4
Water: Public
Room Sizes
Kitchen: 12 x 10 Level - Main
Living Room: 18 x 12 Level - Main
Primary Bedroom: 13 x 10 Level - Main
Bedroom 2: 11 x 9 Level - Main
Bedroom 3: 10 x 9 Level - Main
Local Schools
School District: CULPEPER COUNTY PUBLIC SCHOOLS
Listed By / Shown By
Listed By
Agency Name: Long & Foster Real Estate, Inc.
Agency Phone: 5408251800
Shown By
Agency Title: Montague Miller & Co. Realtors
Agency Phone:

Estimate Your Payment
Estimated Payment
$ 1,064.88 per month $845.49 Principal & Interest $108.58 Property Tax $110.80 Homeowner's Insurance
400 Laurel Street | MLS# VACU2014192
This single family home located at 400 Laurel Street, Culpeper, VA 22701 is currently listed for sale with an asking price of $379,900. This property was built in 1974 and has 3 bedrooms and 2 full baths with 1172 sq. ft. Laurel Street is located within the CULPEPER COUNTY PUBLIC SCHOOLS school district. Search Culpeper real estate on www.montaguemiller.com today.