


BEDS5
BATHS3 full 1 partial
SQUARE FEET3,864
MLS#367892
STATUS
PROPERTY TYPEResidential - Single Family
SUBDIVISIONSowder Farm
SCHOOLOther
Property Description
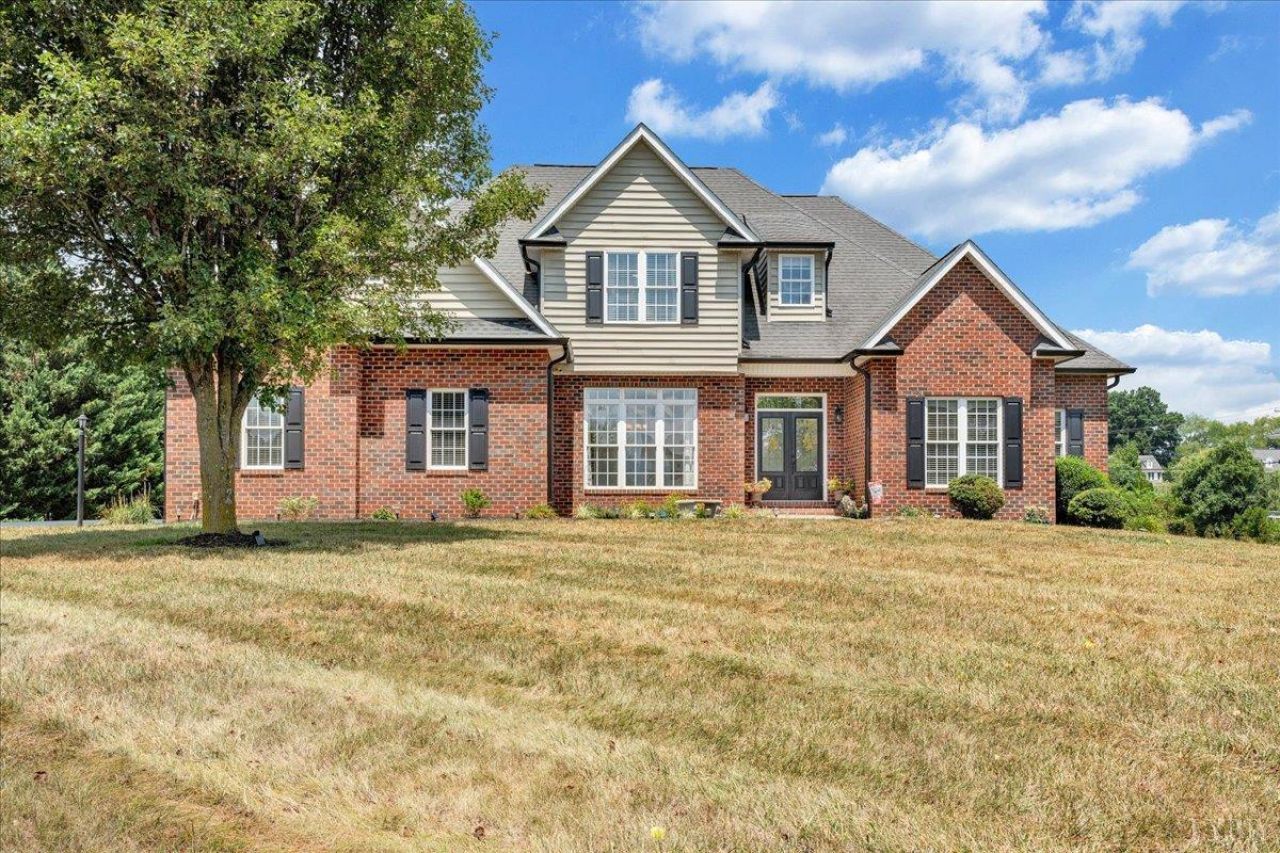
Welcome to this highly sought-after Sowder Farm neighborhood of Fincastle! This beautifully maintained home offers the perfect blend of comfort,space,and style. Step inside to a bright, inviting LR featuring soaring ceilings and abundant natural light that creates an open,airy feel throughout the main living area. The spacious layout is ideal for everyday living and entertaining. The finished basement provides perfect space for movie nights, game days,or simply relaxing. It also features a large 5th BR and an additional full BA, making it an ideal setup for guests, teenagers, or multi-generational living. Outside, you'll appreciate the recent updates, including brand-new gutters and downspouts, along with a yard that's ready to enjoy. Located in one of Botetourt County's most desirable neighborhoods, this move-in-ready home offers the space,flexibility,and location today's buyers are looking for. Don't miss your opportunity to make this exceptional property your next home!
Property Features
Property Type: Residential - Single Family
Basement: Yes
Cooling: Heat Pump
Garage: 2 car attached
Heating: Forced Warm Air-Gas, Heat Pump
Home Style: Two Story
Lot Size: 1.26 Acres
Roof Type: Shingle
Stories: 2.0
Taxes: $4,601
Year Built: 2008
Amenities
Ceiling Fan(s)
Main Level Bedroom
Primary Bed w/Bath
Walk-In Closet(s)
Deck
Patio
Feature Descriptions
Appliance Features: Cooktop, Dishwasher, Disposal, Humidifier, Microwave, Range-Elec, Refrigerator, Wall Oven
Basement Features: Finished, Full, Walkout
Days on Site: 5
Exterior: Brick, Vinyl Siding
Fireplace Features: 1 Fireplace, Gas Log, Great Room
Laundry Features: Main Level
Lot Dimensions: 1.2600 Acre(s)
Sewer: Septic Tank
Water: Other
Room Sizes
Primary: 16.0 x 15.0
Bedroom 2: 11.0 x 19.1
Bedroom 3: 14.1 x 11.1
Bedroom 4: 12.1 x 15.0
Bedroom 5: 18.2 x 21.7
Breakfast Room: 13.5 x 8.4
Dining Room: 12.1 x 13.110
Kitchen: 13.5 x 13.3
Laundry Room: 7.0 x 11.1
Living Room: 20.4 x 21.7
Recreation Room: 29.8 x 21.7
Office: 10.8 x 13.6
Local Schools
School District: Other
Listed By / Shown By
Listed By
Agency Name: Re/Max All Stars Realty
Shown By
Agency Title: Montague Miller & Co. Realtors
Agency Phone:

Estimate Your Payment
Estimated Payment
$ 2,183.24 per month $1,591.28 Principal & Interest $383.42 Property Tax $208.54 Homeowner's Insurance
40 Sowder Farm Road | MLS# 367892
This single family home located at 40 Sowder Farm Road, Troutville, VA 24175 is currently listed for sale with an asking price of $715,000. This property was built in 2008 and has 5 bedrooms and 3 full and 1 partial baths with 3864 sq. ft. Sowder Farm Road is located in the Sowder Farm subdivision within the Other school district. Search Sowder Farm real estate on www.montaguemiller.com today.