



BEDS5
BATHS5 full 1 partial
SQUARE FEET5,416
MLS#682684
STATUS
PROPERTY TYPEResidential - Single Family
SUBDIVISIONSTONEY CREEK
Property Description
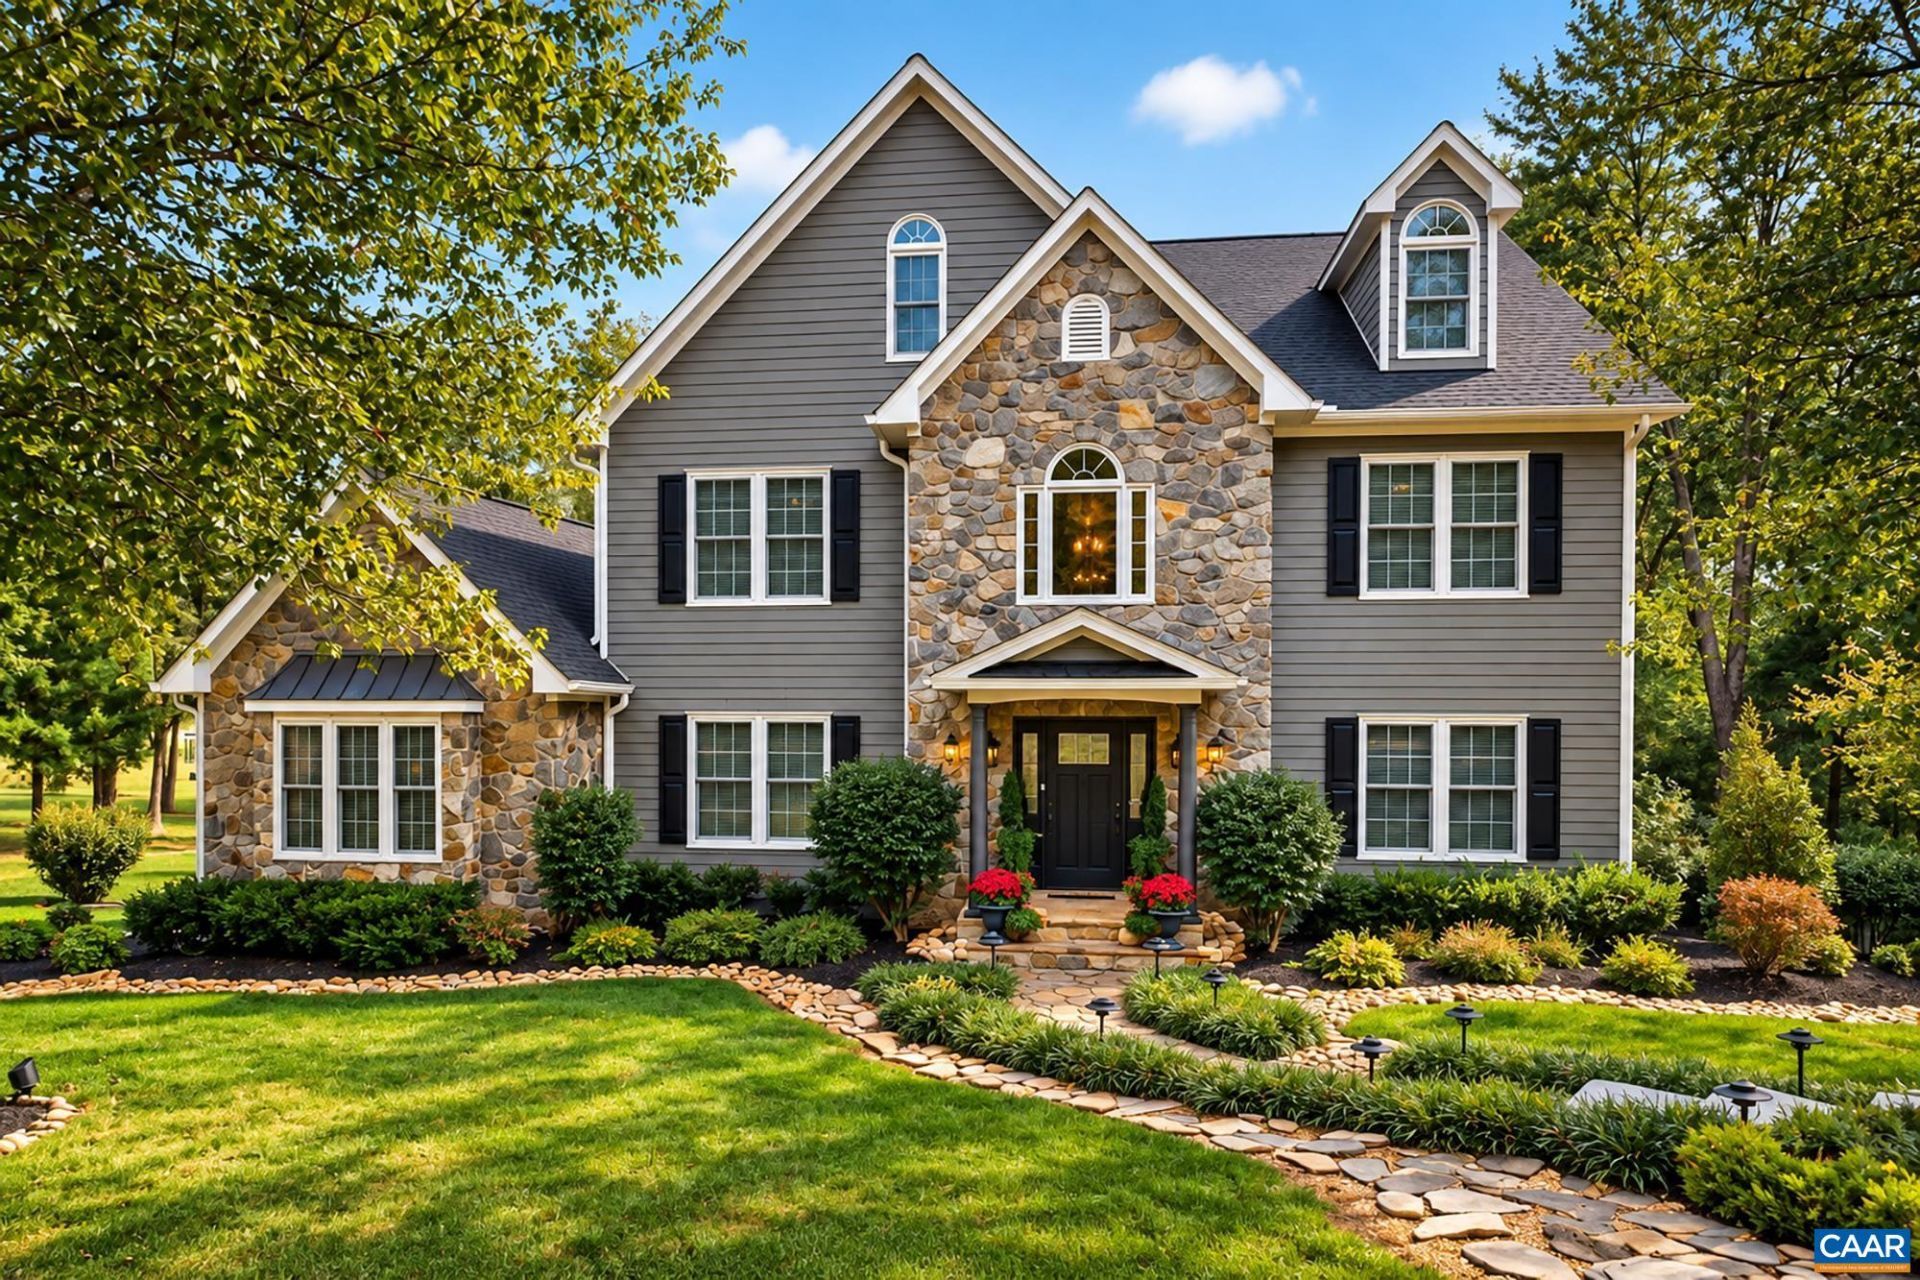
Rarely does a Wintergreen Stoney Creek property offer such an exceptional blend of luxury, privacy, natural beauty and walkability. Set on nearly 2 acres at the end of a quiet cul-de-sac in a flatter section of the neighborhood, this extensively renovated home boasts 492 feet of golf frontage, sweeping 7th fairway and Solitude Lake views, and the soothing sound of its fountain. The backyard is a private park with landscaped grounds, walking trails, wildflower and pollinator gardens, and a picturesque lakeside sitting area. Inside, impressive architecture and sophisticated finishes shine. A dramatic two-story stone fireplace anchors the living area, flowing into a stunning kitchen with leathered granite, custom cabinetry, breakfast room and wet bar. The main-level primary suite is a luxurious retreat with a sitting area, fireplace, renovated bath, separate closets and dual sinks. Expansive decks and a new all-season porch capture tranquil fairway and lake views. Walk or bike to golf, pool, tennis, fitness, dining, the farmers market, grocery store and Nellysford. Enjoy a short drive to Virginia's top wineries along the scenic Nelson 151 craft beverage corridor and the breathtaking Blue Ridge Mountains.
Property Features
Property Type: Residential - Single Family
Basement: Yes
Basement: Exterior Entry, Full, Finished, Heated, Interior Entry, Walk-Out Access
Cooling: Central Air, Heat Pump
Garage: 2 car attached
Heating: Central, Electric, Heat Pump, Propane, Multi-Fuel
Lot Size: 1.82 Acres
Roof Type: Architectural
Stories: 3.0
Taxes: $6,554
Year Built: 2006
Amenities
Wet Bar
Double Vanity
Jetted Tub
Primary Downstairs
Multiple Primary Suites
Permanent Attic Stairs
Remodeled
Sitting Area in Primary
Walk-In Closet(s)
Tray Ceiling(s)
Entrance Foyer
Kitchen Island
Recessed Lighting
Utility Room
Vaulted Ceiling(s)
Mature Trees/Landscape
Propane Tank - Owned
Porch
Feature Descriptions
Appliances: Built-In Oven, Dishwasher, Gas Cooktop, Disposal, Microwave, Refrigerator, Wine Cooler, Dryer, Washer
Association Amenities: Beach Rights, Fitness Center, Golf Course, Picnic Area, Playground, Pool, Tennis Court(s), Trail(s), Water
Community Features: Pond, Stream, Pool
Days on Site: 3
Exclusions: The dining room chandelier and the mirror in the powder room do not convey. Select furnishings and other items may be available for purchase under separate agreement.
Exterior: HardiPlank Type, Stick Built
Fireplace: Gas Log, Multiple, Stone
Flooring: Carpet, Hardwood, Porcelain Tile
HOA: Yes
HOA Fee: 2279/ Annually
Laundry: Sink
Lot: Cul-De-Sac, Garden, Landscaped, Level, On Golf Course, Open Lot, Partially Cleared, Private, Secluded, Waterfront
Parcel#: 11R-B-22
Parking: Asphalt, Attached, Electricity, Garage, Garage Door Opener, Garage Faces Side
Parking Notes: Asphalt, Attached, Electricity, Garage, Garage Door Op
Patio/Porch: Rear Porch, Deck, Glass Enclosed, Patio, Porch, Screened
Pool: Community, Pool, Association
Pool: Community, Pool, Association
Security: yes
Security: Security System, Smoke Detector(s), Surveillance System
Sewer: Public Sewer
Special View Info: Golf Course, Mountain(s), Water
Swimming Pool: Yes
Utilities: Fiber Optic Available, Propane
View: Golf Course, Mountain(s), Water
Water: Public
Window: Casement Window(s), Insulated Windows, Screens
Local Schools
High School: Nelson
Middle School: Nelson
Elementary School: Rockfish
Listed By / Shown By
Listed By
Agency Name: PEAK REALTY VIRGINIA, LLC
Agency Phone: 434-325-3335
Shown By
Agency Title: Montague Miller & Co. Realtors
Agency Phone: 800.793.5393

Estimate Your Payment
Estimated Payment
$ 4,057.71 per month $3,104.67 Principal & Interest $546.17 Property Tax $406.88 Homeowner's Insurance
40 Shadow Crest Ln | MLS# 682684
This single family home located at 40 Shadow Crest Ln, Nellysford, VA 22958 is currently listed for sale with an asking price of $1,395,000. This property was built in 2006 and has 5 bedrooms and 5 full and 1 partial baths with 5416 sq. ft. Shadow Crest Ln is located in the STONEY CREEK subdivision. Search STONEY CREEK real estate on www.montaguemiller.com today.