



BEDS3
BATHS2 full
SQUARE FEET1,436
MLS#683343
STATUSActive
PROPERTY TYPEResidential - Single Family
SUBDIVISIONOVERBROOK
Property Description
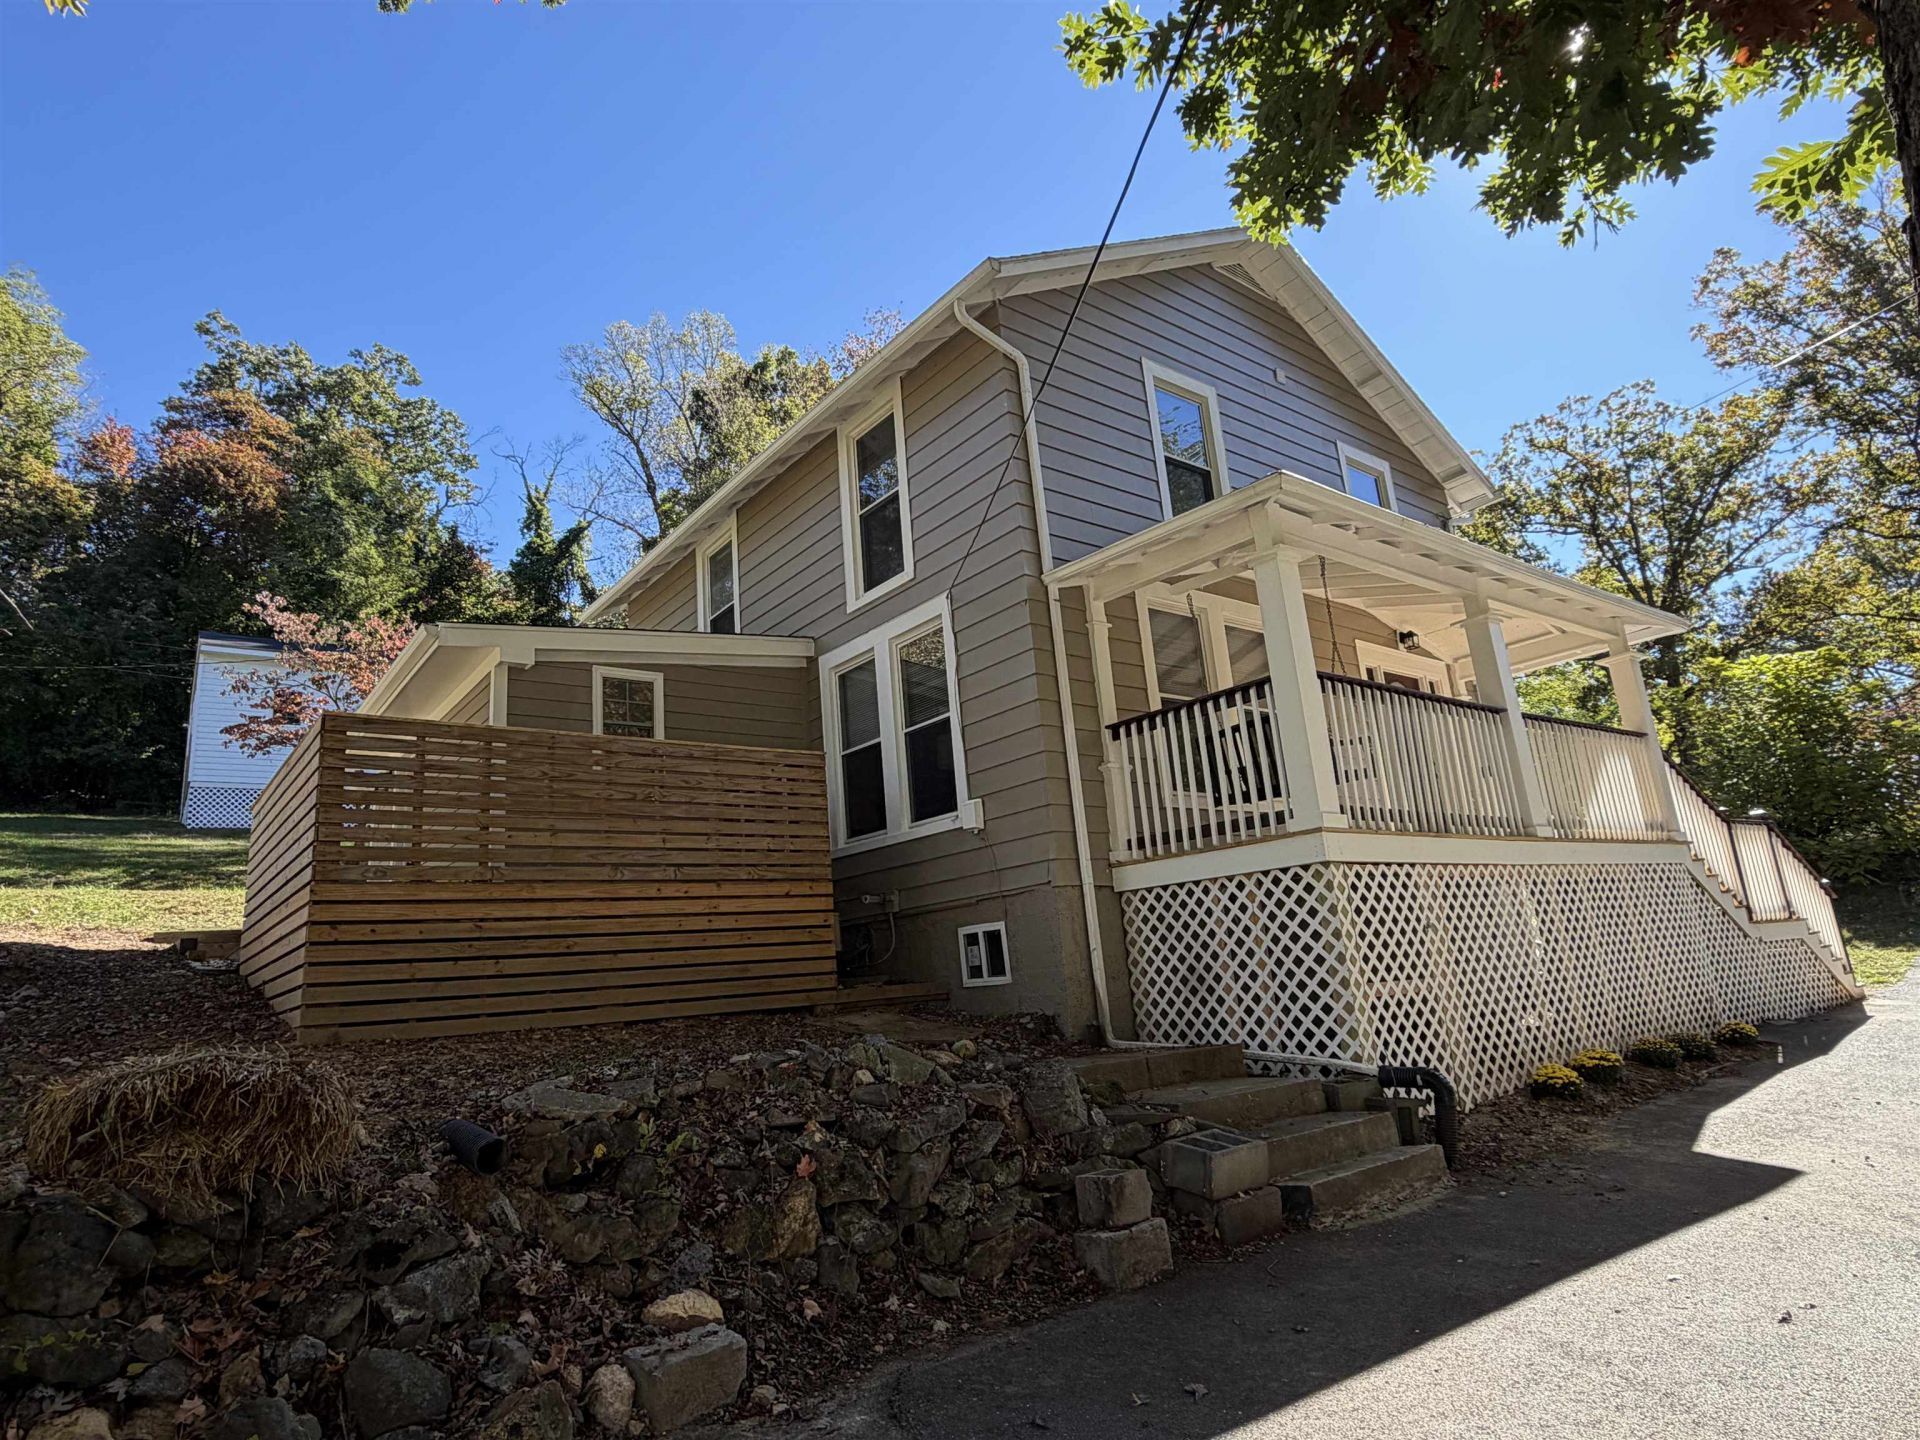
Old Style Charm and Loads of Modern Updates!Enjoy the character of original craftsmanship paired with thoughtful updates throughout this distinctive home. Features & Improvements Include: Custom trim and built-in cabinetry throughout. Original wide-plank pine flooring upstairs. Solid wood pine doors on the second floor. Original built-in shelving in the dining room. Decorative fireplace (nonfunctional). New coat closet for added storage. Kitchen: Solid maple wood cabinetry. Premium countertops (Taj Mahal quartzite ). Recessed lighting Bathrooms: Upstairs bathroom featuring a custom-built linen closet, custom vanity top, and copper sink. New upstairs toilet. Updated downstairs bathroom with new vanity and toiletComfort & Modern Updates: Updated electrical system and new lighting throughout. Recessed lighting in the kitchen and dining room. Two separate HVAC systems, with dedicated systems for the upstairs and downstairs. Convenience & Outdoor Living: Mudroom with laundry area and access to the side deck. New front porch with a welcoming porch swing. Large (18x23)workshop with electric located at the rear of the property Additional Improvements: New flooring throughout the first floor. Freshly painted inside and out.
Property Features
Property Type: Residential - Single Family
Cooling: Central AC
Heating: Electric, Heat Pump, Natural Gas
Lot Size: 0.70 Acres
Roof Type: Architectural Style, Metal - Other
Stories: 2.0
Taxes: $1,506
Year Built: 1930
Feature Descriptions
Basement: Yes
Days on Site: 1
Exterior: Aluminum
Fireplace Location: Living Room
Flooring: Hardwood, Luxury Vinyl Plank
Foundation: Concrete Block, Concrete Slab
Kitchen: Quartz Counter
Laundry: Dryer, Dryer Hookup, Washer Hookup, Washer
Lot Dimensions: 0.7 Acre(s)
Sewer: Public Sewer
Water: Public Water
Windows: Double-hung Windows, Tilt Sash Windows
Room Sizes
Living Room: 14x12
Dining Room: 12x13
Kitchen: 11.6 x11
Primary Bedroom: 12x11.2
Foyer: 12x6
Bedroom: 11.5x11.3
Bedroom: 12.2x11.8
Full Bath: 8x9
Full Bath: 9x9.5
Local Schools
High School: STAUNTON
Middle School: Shelburne
Elementary School: A.R. Ware
Listed By / Shown By
Listed By
Agency Name: REAL SOLUTIONS REALTY
Agency Phone: 757-286-3263
Shown By
Agency Title: Montague Miller & Co. Realtors
Agency Phone: 800.793.5393

Estimate Your Payment
Estimated Payment
$ 880.42 per month $667.45 Principal & Interest $125.50 Property Tax $87.47 Homeowner's Insurance
40 Morris Mill Rd | MLS# 683343
This single family home located at 40 Morris Mill Rd, Staunton, VA 24401 is currently listed for sale with an asking price of $299,900. This property was built in 1930 and has 3 bedrooms and 2 full baths with 1436 sq. ft. Morris Mill Rd is located in the OVERBROOK subdivision. Search OVERBROOK real estate on www.montaguemiller.com today.