


BEDS3
BATHS3 full
SQUARE FEET2,895
MLS#679753
STATUSActive
PROPERTY TYPEResidential - Single Family
SUBDIVISIONTHE RIVIERA
Property Description
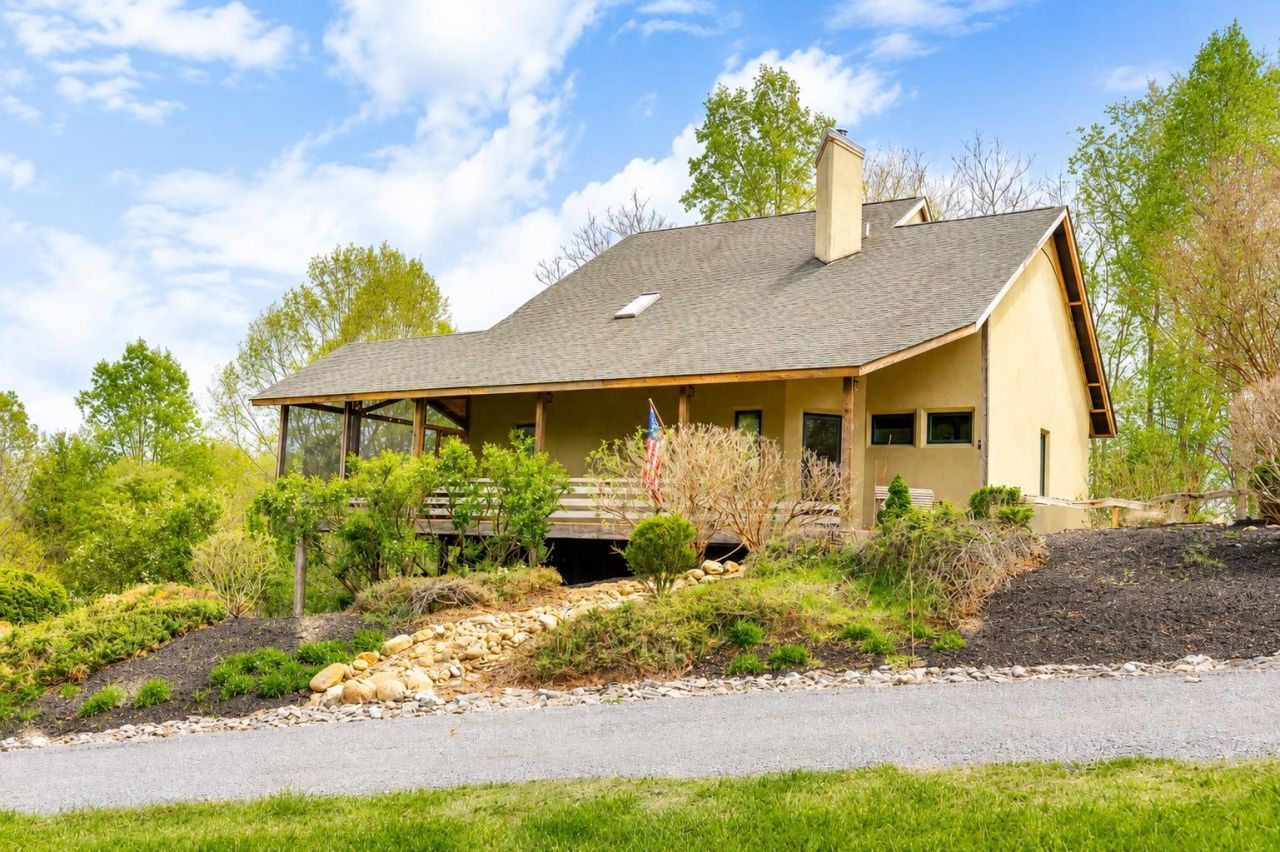
Designed by architect Lee Merrill, this distinctive home is set on 5.76 private acres across two contiguous parcels with direct access to the Maury River, offering a rare combination of architectural character, mountain views, and privacy just minutes from downtown Lexington. Positioned to capture the surrounding landscape, the home offers approximately 2,895 square feet with three bedrooms, three full bathrooms, soaring ceilings, maple hardwood floors, expansive windows, and handcrafted architectural details throughout. The open living area is anchored by a Scandinavian wood stove and flows seamlessly to an expansive screened porch where mountain views create the perfect backdrop for morning coffee, outdoor dining, or quiet evenings. The primary suite features beautiful views along with a Japanese soaking tub and walk-in tile shower. Outside, landscaped grounds, patios, and walking paths create inviting spaces to relax, while a path leads to the Maury River for kayaking, fishing, or simply enjoying the peaceful waterfront. A property of this caliber, combining exceptional architecture, direct river access, and an unmatched natural setting, is a rare opportunity in the Shenandoah Valley.
Property Features
Property Type: Residential - Single Family
Cooling: Central AC, Heat Pump
Heating: Central Heat, Heat Pump
Lot Size: 5.76 Acres
Stories: 2.0
Taxes: $3,271
Year Built: 2010
Feature Descriptions
Basement: Yes
Foundation: Concrete Block
Lot Dimensions: 5.76 Acre(s)
Sewer: Public Sewer
Water: Public Water
Room Sizes
Foyer: 9x9.2
Full Bath: 10.7x9
Laundry: 6.10x7.10
Kitchen: 17.11x21.0
Bedroom: 11.9x14.4
Living Room: 13.1x18.6
Dining Room: 10.2x11.8
Bonus Room: 11.6x8.4
Other: 12.2x10
Primary Bedroom: 25.11x17.1
Full Bath: 10.2x10
Bedroom: 10.2x11.8
Utility Room: 9.6x11.8
Family Room: 31.10x26.7
Bedroom: 11.10x14.6
Full Bath: 11.8x8.6
Local Schools
High School: Rockbridge
Middle School: Maury River
Elementary School: Central (Lexington)
Listed By / Shown By
Listed By
Agency Name: eXp Realty LLC
Agency Phone: 833-335-7433
Shown By
Agency Title: Montague Miller & Co. Realtors
Agency Phone:

Estimate Your Payment
Estimated Payment
$ 2,173.09 per month $1,680.30 Principal & Interest $272.58 Property Tax $220.21 Homeowner's Insurance
40 Monte Carlo Dr | MLS# 679753
This single family home located at 40 Monte Carlo Dr, Lexington, VA 24450 is currently listed for sale with an asking price of $755,000. This property was built in 2010 and has 3 bedrooms and 3 full baths with 2895 sq. ft. Monte Carlo Dr is located in the THE RIVIERA subdivision. Search THE RIVIERA real estate on www.montaguemiller.com today.