


BEDS3
BATHS3 full 1 partial
SQUARE FEET3,091
MLS#679751
STATUSActive
PROPERTY TYPEResidential - Single Family
SUBDIVISIONBRADFORD
Property Description
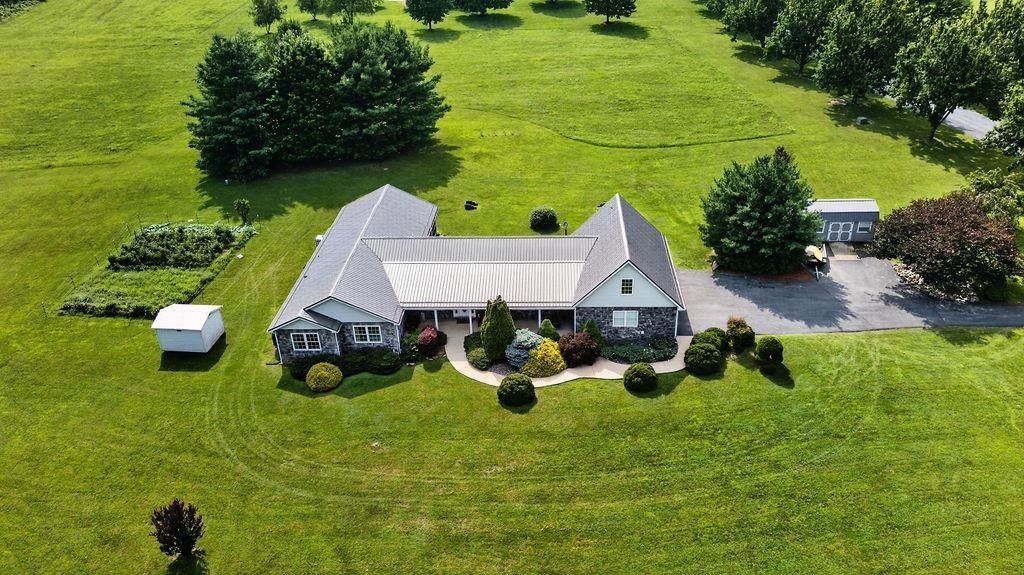
Space, flexibility, and 5.29 acres in Augusta County! Offering over 3,000 sq. ft. of mostly main-level living, this home features 3 bedrooms with the potential for a 4th, 3.5 baths, and room for every stage of life. The oversized owner's suite includes a walk-in closet, extensive vanity space, step-in soaking tub, walk-in shower, attached hot tub room, and a versatile flex room perfect for a nursery, office, or sitting room. The supersized kitchen is complemented by a butler's pantry and an additional flex pantry/storage room ideal for freezers, bulk storage, or hobbies. Above the attached 3-car garage is a finished bonus room with its own full bath-perfect for guests, a home office, or recreation space. Outside, enjoy a level 5.29-acre property with beautiful views, garden space, a screened porch, composite deck, and a potential additional building lot. A brand-new double-insulated metal roof adds peace of mind. Conveniently located with quick access to Route 42, Parkersburg Turnpike, and Route 262, this property offers the perfect blend of country living and everyday convenience.
Property Features
Property Type: Residential - Single Family
Cooling: Central AC, Mini Split
Garage: 3
Heating: Central Heat
Lot Size: 5.29 Acres
Roof Type: Metal - Other
Stories: 1.5
Taxes: $3,146
Year Built: 2001
Feature Descriptions
Basement: No
Exterior: Vinyl
Fireplace Location: Living Room
Flooring: Carpet, Ceramic Tile, Laminate
Foundation: Concrete Block
Kitchen: Formica Counter, White Cabinets, Wood Cabinets
Laundry: Dryer Hookup, Washer Hookup
Lot: Garden Spot, Nearly Level
Lot Dimensions: 5.29 Acre(s)
Sewer: Installed Conventional
Water: Public Water
Windows: 8' Ceilings
Room Sizes
Great Room: 27.4x17
Laundry: 23.11x17.1
Half Bath: 5x5
Primary Bedroom: 18.7x12.9
Primary Bath: 13.11x12.9
Sun Room: 15.7x10.3
Exercise Room: 13.2x12.9
Bedroom: 18x10.4
Bedroom: 12.9x12.3
Full Bath: 9.2x8.3
Bonus Room: 25.5x11.10
Full Bath: 8.3x6
Local Schools
High School: Buffalo Gap
Middle School: Buffalo Gap
Elementary School: Churchville
Listed By / Shown By
Listed By
Agency Name: PAUL WESLEY REAL ESTATE
Agency Phone: 703-570-7307
Shown By
Agency Title: Montague Miller & Co. Realtors
Agency Phone:

Estimate Your Payment
Estimated Payment
$ 1,772.51 per month $1,335.34 Principal & Interest $262.17 Property Tax $175.00 Homeowner's Insurance
40 Bradford St | MLS# 679751
This single family home located at 40 Bradford St, Swoope, VA 24479 is currently listed for sale with an asking price of $600,000. This property was built in 2001 and has 3 bedrooms and 3 full and 1 partial baths with 3091 sq. ft. Bradford St is located in the BRADFORD subdivision. Search BRADFORD real estate on www.montaguemiller.com today.