


BEDS3
BATHS2 full 1 partial
SQUARE FEET2,419
MLS#VAFC2008762
STATUSACTIVE
PROPERTY TYPERental - Townhouse
SUBDIVISIONMOUNT VINEYARD
SCHOOLFAIRFAX COUNTY PUBLIC SCHOOLS
Property Description
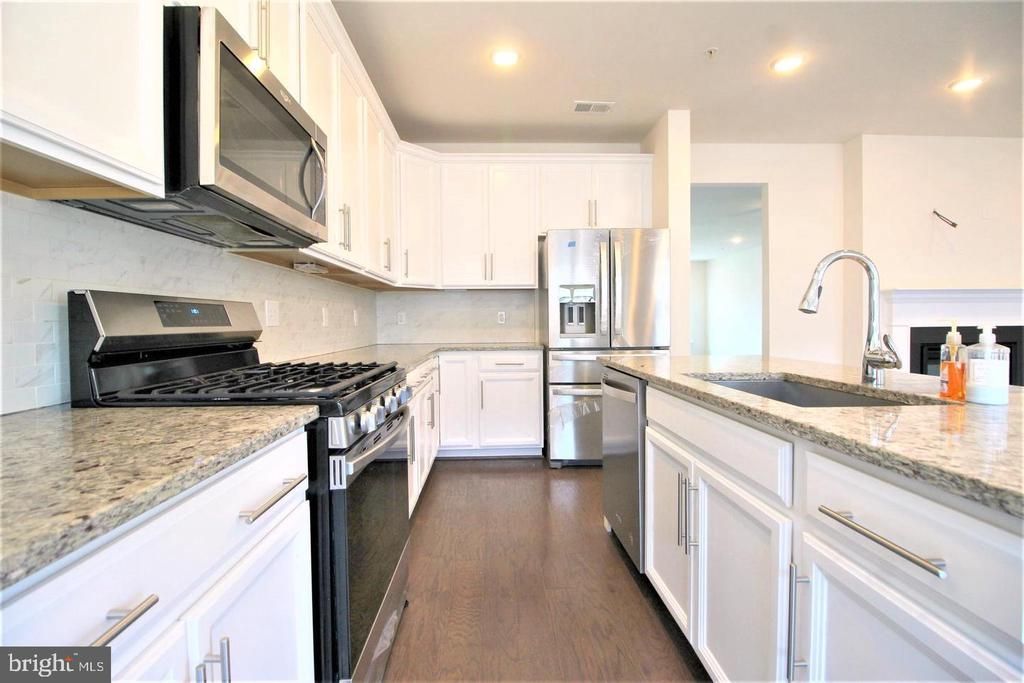
Modern 3 bedroom/2 bath luxury townhome only 4 miles from Vienna metro! Open spaces, loaded with upgrades including white cook's kitchen with high end appliances, granite countertops, large center island and oversized sink. Eat-in breakfast area, large living room off kitchen, plus dining room! Spacious Bedrooms including luxury primary suite with luxury bath, walk-in closet and so much more. Near Old Town/GMU, Convenient to Routes 123/50/29/236/I-66! Convenient to ALL Amenities/Old Town Fairfax City! JOG/WALK PATH! *NO PETS NO EXCEPTIONS, SORRY*. One Car Garage plus Driveway! Visitor Parking!
Property Features
Property Type: Rental - Townhouse
Cooling: Central A/C
Fuel Type: Natural Gas
Garage: 1 car attached
Heating: Central
Home Style: Contemporary
Lot Size: 0.00 Acre(S)
Stories: 3.0
Year Built: 2017
Feature Descriptions
Additional Structures: Above Grade, Below Grade
Appliances: Built-In Microwave, Dishwasher, Disposal, Dryer, Oven/Range - Gas, Refrigerator, Stainless Steel Appliances, Washer, Water Heater
Community Amenities: Jog/Walk Path
Condo/Coop Fee: $0.00/Unknown
Days on Site: 1
Exterior: Exterior Lighting, Extensive Hardscape, Sidewalks, Street Lights
Exterior: Brick, Mixed
Flooring: Laminated, Laminate Plank, Tile/Brick
Interior: Breakfast Area, Ceiling Fan(s), Combination Dining/Living, Family Room Off Kitchen, Floor Plan - Open, Kitchen - Gourmet, Pantry, Primary Bath(s), Recessed Lighting, Bathroom - Stall Shower, Bathroom - Tub Shower, Upgraded Countertops, Walk-in Closet(s)
Lot Dimensions: 0.00 Acre(S)
Rooms: Living Room, Dining Room, Primary Bedroom, Bedroom 2,Bedroom 3,Kitchen, Family Room, Foyer, Breakfast Room, Laundry, Loft, Bathroom 2,Primary Bathroom
Sewer: Public Sewer
SQFT Above Finished: 2419
SQFT Total Finished: 2419
Structure Type: Interior Row/Townhouse
Total Garage/Parking Spaces: 1
Water: Public
Windows: Double Pane, ENERGY STAR Qualified
Room Sizes
Primary Bedroom: 15 x 16 Level - Upper 1
Bedroom 3: 12 x 13 Level - Upper 1
Loft: 9 x 8 Level - Upper 1
Living Room: 14 x 16 Level - Main
Dining Room: 12 x 12 Level - Main
Family Room: 11 x 16 Level - Main
Kitchen: 12 x 9 Level - Main
Breakfast Room: 9 x 7 Level - Main
Bedroom 2: 12 x 14 Level - Upper 1
Local Schools
High School: FAIRFAX
School District: FAIRFAX COUNTY PUBLIC SCHOOLS
Listed By / Shown By
Listed By
Agency Name: Premiere Property Management, LLC
Agency Phone: 7033826690
Shown By
Agency Title: Montague Miller & Co. Realtors
Agency Phone:

3974 Norton Place, Unit 50 | MLS# VAFC2008762
This property located at 3974 Norton Place, Unit 50, Fairfax, VA 22030 is currently listed for rent with an asking price of $3,400 / Monthly. Norton Place, Unit 50 is located within the FAIRFAX COUNTY PUBLIC SCHOOLS school district. Search Fairfax real estate on www.montaguemiller.com today.