



BEDS3
BATHS2 full 2 partial
SQUARE FEET2,003
MLS#VAFX2342176
STATUSACTIVE
PROPERTY TYPERental - Townhouse
SUBDIVISIONPENDERBROOK
SCHOOLFAIRFAX COUNTY PUBLIC SCHOOLS
Property Description
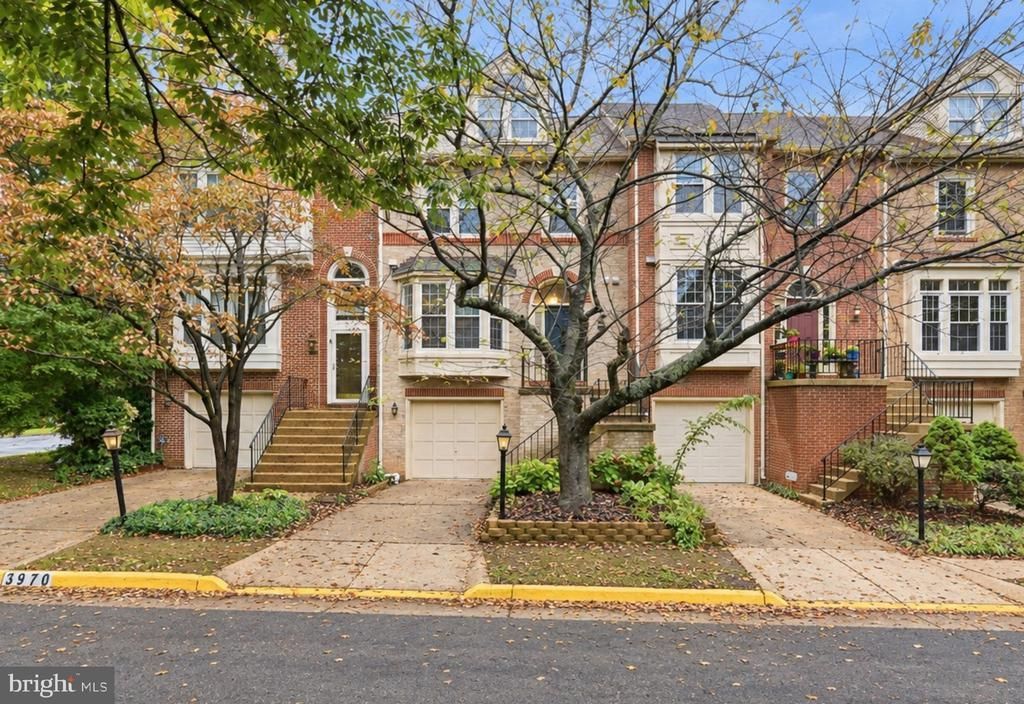
****** OPEN HOUSE SATURDAY 12-2 PM 9/26 ****** Welcome home to 3968 Clares Court! Situated in the sought-after Penderbrook Golf Community in the heart of Fairfax, this light-filled 3-bedroom, 2 full/2 half bath townhome offers four levels of living space, a flexible loft, and a 1-car garage—all within the desirable Oakton High School pyramid. The spacious main level features an inviting living area that flows into the updated eat-in kitchen, offering modern finishes and plenty of space for everyday living and entertaining. Step out onto the deck to enjoy outdoor dining, grilling, or relaxing. A separate dining room provides additional space for gatherings. Upstairs, the spacious primary bedroom features vaulted ceilings and a private loft area, offering a versatile space for a home office, reading nook, sitting area, or additional storage. Generous secondary bedrooms and updated bathrooms complete the upper levels. The fully finished walk-out basement opens to a patio and fully fenced backyard, providing additional living space and easy access to the outdoors. Enjoy all the amenities Penderbrook has to offer, including community pools, tennis courts, fitness facilities, and more. Conveniently located near shopping, dining, entertainment, and major commuter routes. Don't miss this wonderful rental opportunity! Schedule your tour today and make 3968 CLARES CT your next home. ***Tenant occupied***Move in available 11/1***
Property Features
Property Type: Rental - Townhouse
Basement: Yes
Basement: Daylight, Full, Fully Finished
Cooling: Ceiling Fan(s), Central A/C
Fireplaces: 1
Fuel Type: Natural Gas
Garage: 1 car attached
Heating: Forced Air
Home Style: Colonial
Lot Size: 0.04 Acres
Roof Type: Shingle
Stories: 3.0
Year Built: 1989
Feature Descriptions
Additional Structures: Above Grade, Below Grade
Appliances: Dishwasher, Disposal, Dryer, Exhaust Fan, Icemaker, Oven/Range - Gas, Range Hood, Refrigerator, Washer, Water Heater
Community Amenities: Basketball Courts, Club House, Exercise Room, Golf Course, Golf Course Membership Available, Jog/Walk Path, Other, Pool - Outdoor, Swimming Pool
Days on Site: 7
Exterior: Aluminum Siding
Fencing: Fully
Flooring: Carpet, Vinyl
Interior: Bathroom - Soaking Tub, Bathroom - Walk-In Shower, Ceiling Fan(s), Crown Moldings, Dining Area, Floor Plan - Traditional, Kitchen - Galley, Kitchen - Gourmet, Primary Bath(s), Recessed Lighting, Upgraded Countertops, Wood Floors
Lot Dimensions: 0.04 Acre(S)
Pet Restrictions: Case by Case Basis, Pet Addendum/Deposit, Size/Weight Restriction
Rent Includes: Trash Removal
Sewer: Public Sewer
SQFT Above Finished: 2003
SQFT Total Finished: 2003
Structure Type: Interior Row/Townhouse
Total Garage/Parking Spaces: 1
Water: Public
Windows: Atrium, Double Pane
Local Schools
High School: OAKTON
Middle School: OAK HILL
Elementary School: WAPLES MILL
School District: FAIRFAX COUNTY PUBLIC SCHOOLS
Listed By / Shown By
Listed By
Agency Name: Samson Properties
Agency Phone: 7033788810
Shown By
Agency Title: Montague Miller & Co. Realtors
Agency Phone: 800.793.5393

3968 Clares Court | MLS# VAFX2342176
This property located at 3968 Clares Court, Fairfax, VA 22033 is currently listed for rent with an asking price of $3,350 / Monthly. Clares Court is located within the FAIRFAX COUNTY PUBLIC SCHOOLS school district. Search Fairfax real estate on www.montaguemiller.com today.