


BEDS3
BATHS3 full 1 partial
SQUARE FEET3,576
MLS#679549
STATUS
PROPERTY TYPEResidential - Single Family
SUBDIVISIONSTONEY CREEK
Property Description
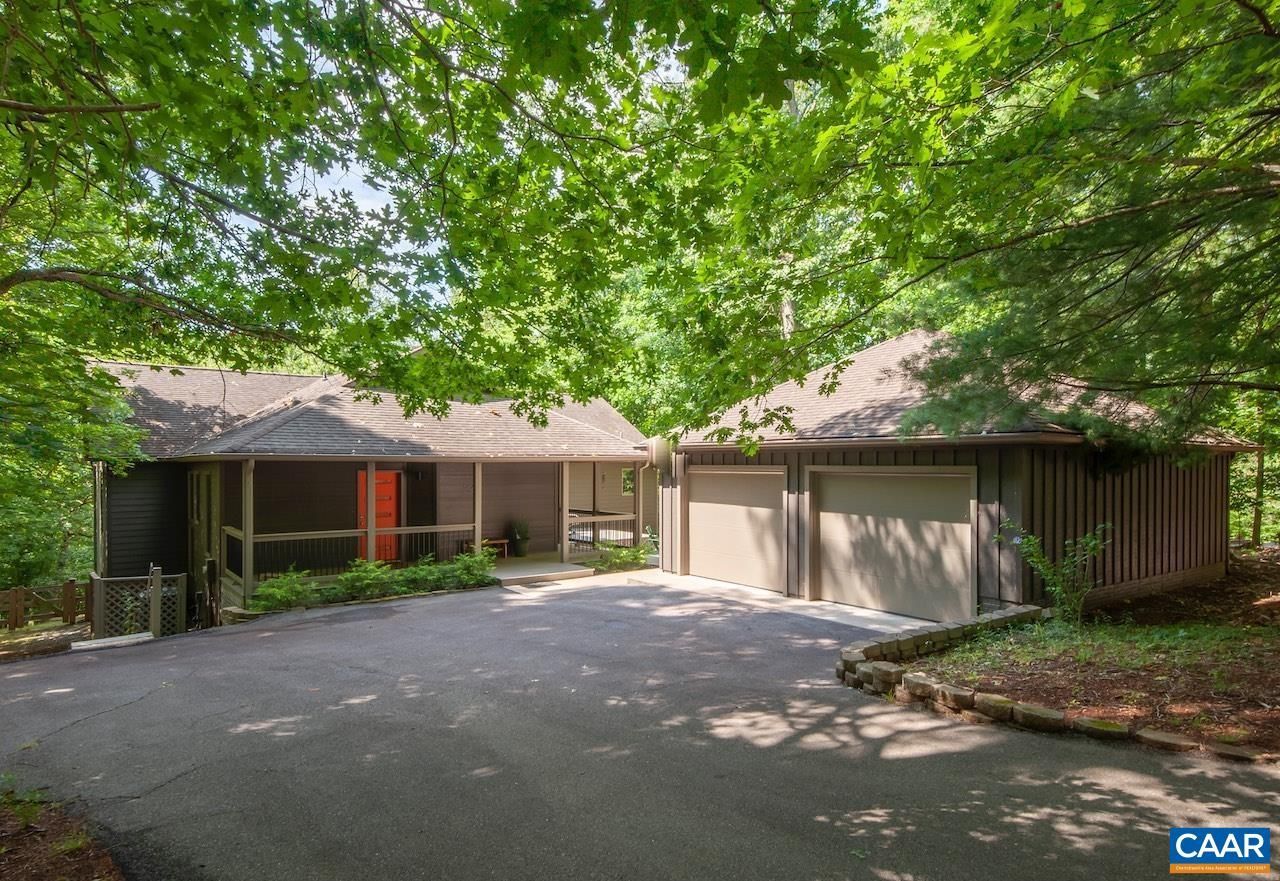
Lake front contemporary with renovated kitchen and screened porch/deck addition! Incredibly peaceful location at the end of a quiet street with a large private parcel backing up to a small lake within the Stoney Creek & Wintergreen Resort community; just a mile to Rt 151 for easy access to wine/brew trails, area activities, and Crozet, Waynesboro, and Charlottesville. Also an easy stroll to the Rodes Farm pool, play area, and tennis which are FREE as a property owner. Custom design inspired by artist/architect with nothing being cookie cutter - post and beam feel with vaulted ceilings and exposed wood beams and columns, open flow with large windows to maximize the water views (especially in the winter), renovated kitchen with stainless steel appliances and quartz countertops, 3 primary bedrooms with ensuite bathrooms and walk-in closets, full basement with family and recreation room (even extra bunk area), lots of storage, covered front and side porches, rear screened porch, back and side decks, fenced yard (perfect for family pets!), 2 car garage, paved drive, hot tub (2022), new HVAC in 2025, high speed internet, privacy and more!
Property Features
Property Type: Residential - Single Family
Basement: Full, Finished, Heated, Interior Entry, Walk-Out Access
Basement: Yes
Cooling: Central Air
Fenced: Yes
Garage: 2
Heating: Central, Electric, Propane, Multi-Fuel
Home Style: Contemporary
Lot Size: 1.29 Acres
Roof Type: Composition, Shingle
Stories: 1.0
Taxes: $3,286
Year Built: 2002
Amenities
Jetted Tub
Primary Downstairs
Skylights
Walk-In Closet(s)
Breakfast Area
Entrance Foyer
Mud Room
Programmable Thermostat
Vaulted Ceiling(s)
Fence
Porch
Feature Descriptions
Appliances: Dishwasher, Disposal, Gas Range, Microwave, Refrigerator, Dryer, Washer
Association Amenities: Beach Rights, Clubhouse, Sport Court, Fitness Center, Golf Course, Picnic Area, Playground, Pool, Tennis Court(s), Trail(s), Water
Community Features: Pond
Days on Site: 1
Exclusions: All items other than furniture to include but not limited to personal items, art, decor, linens, dishes, etc... Also reserved is the dining set on deck.
Exterior: Stick Built, Wood Siding
Fencing: Wood, Wire, Fenced, Partial
Flooring: Carpet, Ceramic Tile, Hardwood
HOA: Yes
HOA Fee: 2279/ Annually
Lot: Cul-De-Sac, Partially Cleared, Wooded, Waterfront
Parcel#: 11L B 19
Parking: Asphalt, Detached, Electricity, Garage, Garage Door Opener, Oversized, Garage Faces Side
Parking Notes: Asphalt, Detached, Electricity, Garage, Garage Door Op
Patio/Porch: Deck, Front Porch, Porch, Screened, Side Porch
Pool: Association
Pool: Association
Security: Dead Bolt(s), Smoke Detector(s), Carbon Monoxide Detector(s)
Sewer: Septic Tank
Special View Info: Trees/Woods, Water
Utilities: Fiber Optic Available, Propane
View: Trees/Woods, Water
Water: Private, Well
Window: Insulated Windows, Skylight(s)
Local Schools
High School: Nelson
Middle School: Nelson
Elementary School: Rockfish
Listed By / Shown By
Listed By
Agency Name: MOUNTAIN AREA NEST REALTY
Agency Phone: 434-361-2440
Shown By
Agency Title: Montague Miller & Co. Realtors
Agency Phone:

Estimate Your Payment
Estimated Payment
$ 2,287.62 per month $1,780.45 Principal & Interest $273.83 Property Tax $233.33 Homeowner's Insurance
396 Hidden Creek Rd | MLS# 679549
This single family home located at 396 Hidden Creek Rd , Nellysford, VA 22958 is currently listed for sale with an asking price of $800,000. This property was built in 2002 and has 3 bedrooms and 3 full and 1 partial baths with 3576 sq. ft. Hidden Creek Rd is located in the STONEY CREEK subdivision. Search STONEY CREEK real estate on www.montaguemiller.com today.