


BEDS4
BATHS3 full
SQUARE FEET2,800
MLS#VALO2126172
STATUSACTIVE
PROPERTY TYPEResidential - Single Family
SCHOOLLOUDOUN COUNTY PUBLIC SCHOOLS
Property Description
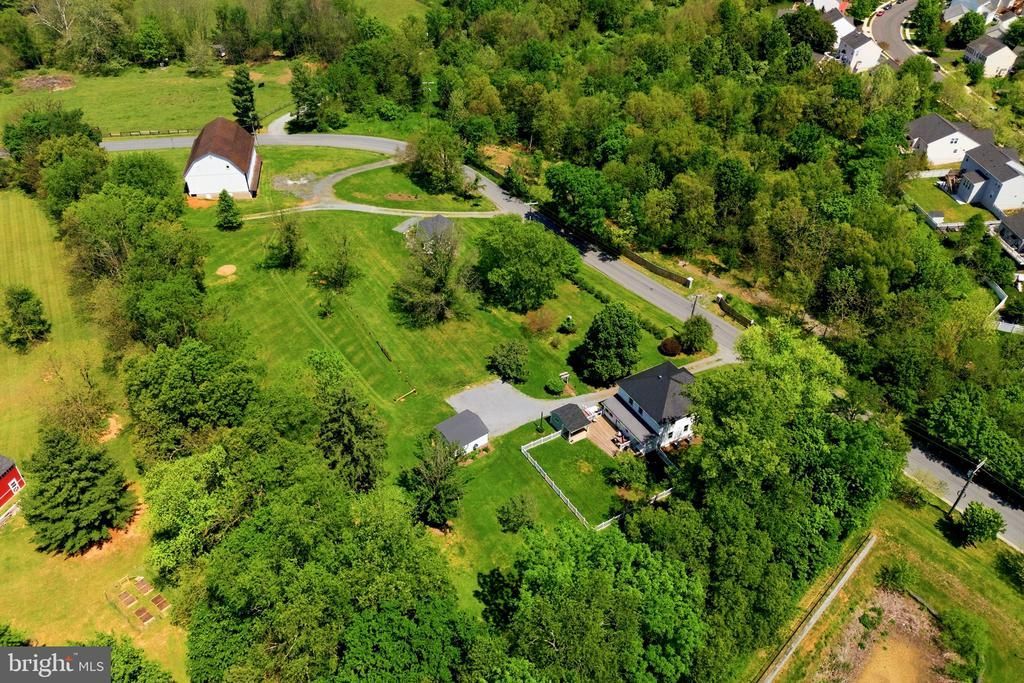
This property offers a rare opportunity to own one of Western Loudoun County's most distinctive historic properties—located just outside the charming town of Lovettsville and within walking distance of local restaurants, shops, the grocery store, and year-round community events. Built in 1923, the fully restored Four Square farmhouse seamlessly blends timeless character with modern convenience. Renovated and reconstructed by a well respected local builder, the home has undergone a comprehensive restoration includes updated and replacing all of the electrical, all of the plumbing, brand new HVAC system, water treatment system, and all new windows. The remodeled kitchen is designed for both everyday living and entertaining, complete with quartz countertops, custom cabinetry, a center island, and double ovens. Throughout the home, historic charm has been thoughtfully preserved while incorporating the comforts today's owners expect. Adding even more value is the detached one-bedroom, one-bath guest cottage (ADU), completed in 2023 above the original spring house. Whether used for visiting family and friends, a private home office, multigenerational living, or a short-term rental, this versatile space offers excellent income-producing potential. The property's historic bank barn is equally impressive and presents endless possibilities. The barn has recently been used to host family celebrations, including a wedding, the barn is well-suited for events, hobbies, storage, or equestrian pursuits. Horse enthusiasts will appreciate the fenced paddock, seven stalls, tack room, frost-free well hydrant, and electricity throughout. With its flexibility and unique character, the barn offers another opportunity for future income generation. Properties like this rarely come to market. Combining historic significance, extensive modern updates, income-producing opportunities, and a walkable small-town location, this exceptional estate offers a lifestyle that is increasingly difficult to find—and impossible to replicate.
Property Features
Property Type: Residential - Single Family
Basement: Rear Entrance, Space For Rooms, Unfinished
Basement: Yes
Cooling: Central A/C, Ceiling Fan(s)
Fuel Type: Electric
Garage: 2
Heating: Central, Zoned
Home Style: Farmhouse/National Folk, Colonial
Lot Size: 3.31 Acres
Roof Type: Asphalt, Metal, Tile
Stories: 3.0
Taxes: $6,797
Year Built: 1923
Feature Descriptions
Accessibility: Roll-in Shower, Mobility Improvements, Level Entry - Main
Additional Structures: Above Grade, Below Grade
Appliances: Cooktop - Down Draft, Dishwasher, Oven - Double, Water Heater, Washer, Dryer, Refrigerator, Stainless Steel Appliances, Water Dispenser
Days on Site: 57
Exterior: BBQ Grill, Exterior Lighting, Outbuilding(s), Secure Storage, Other
Exterior: Wood Siding, Other, Stone
Fencing: Wood, Decorative
Flooring: Ceramic Tile, Solid Hardwood, Wood
Horse Amenities: Paddock, Stable(s), Horses Allowed
Interior: Bathroom - Walk-In Shower, Bathroom - Tub Shower, Built-Ins, Butlers Pantry, Ceiling Fan(s), Chair Railings, Entry Level Bedroom, Floor Plan - Traditional, Formal/Separate Dining Room, Kitchen - Country, Kitchen - Gourmet, Kitchen - Island, Pantry, Primary Bath(s), Solar Tube(s), Walk-in Closet(s), Water Treat System, Window Treatments, Wood Floors, Upgraded Countertops, Breakfast Area, Additional Stairway
Location: Rural
Lot: Cleared, Landscaping, Level, SideYard(s), Road Frontage, Front Yard
Lot Dimensions: 3.31 Acre(S)
Parking Features: Private, Circular Driveway
Parking Notes: 8 Total Parking Spaces
Rooms: Living Room, Dining Room, Primary Bedroom, Bedroom 3,Bedroom 4,Kitchen, Breakfast Room, Bedroom 1,Laundry, Utility Room, Bathroom 1,Bathroom 3,Primary Bathroom
Sewer: Public Sewer
Special View Info: Garden/Lawn, Mountain, Panoramic, Pasture, Trees/Woods
SQFT Above Finished: 2800
SQFT Total Finished: 2800
Structure Type: Detached
Total Garage/Parking Spaces: 8
Water: Private, Well
Windows: Skylights, Double Hung, Double Pane, Insulated, Vinyl Clad, Screens
Local Schools
High School: WOODGROVE
Middle School: HARMONY
Elementary School: LOVETTSVILLE
School District: LOUDOUN COUNTY PUBLIC SCHOOLS
Listed By / Shown By
Listed By
Agency Name: Hunt Country Sotheby's International Realty
Agency Phone: 7034431757
Shown By
Agency Title: Montague Miller & Co. Realtors
Agency Phone:

Estimate Your Payment
Estimated Payment
$ 4,065.37 per month $3,093.54 Principal & Interest $566.42 Property Tax $405.42 Homeowner's Insurance
39423 Irish Corner Road | MLS# VALO2126172
This single family home located at 39423 Irish Corner Road, Lovettsville, VA 20180 is currently listed for sale with an asking price of $1,390,000. This property was built in 1923 and has 4 bedrooms and 3 full baths with 2800 sq. ft. Irish Corner Road is located within the LOUDOUN COUNTY PUBLIC SCHOOLS school district. Search Lovettsville real estate on www.montaguemiller.com today.