


BEDS4
BATHS2 full
SQUARE FEET2,300
MLS#367910
STATUS
PROPERTY TYPEResidential - Single Family
SCHOOLBedford
Property Description
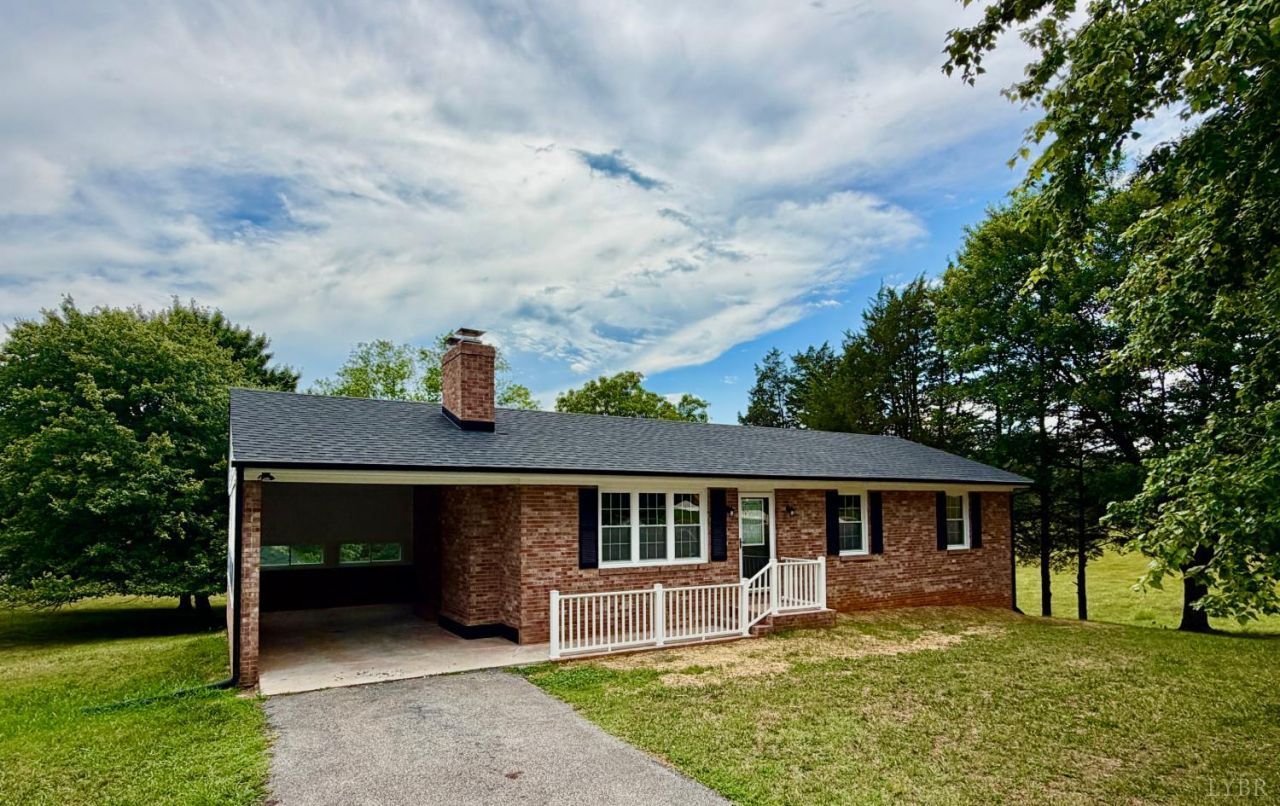
Completely transformed and move-in ready, this beautifully renovated Bedford home offers the perfect blend of modern finishes and convenient location just 5 minutes from downtown Bedford. Featuring 4 bedrooms and 2 full baths, this home offers plenty of options for a number of lifestyles! Whether large families, home gym, hobby space, this home provides exceptional flexibility. The expansive great room and oversized den create an inviting atmosphere for entertaining and everyday living, while the walkout basement offers abundant storage and future expansion potential. Recent upgrades include a new roof, new HVAC systems, updated windows, and new flooring throughout. The stunning kitchen boasts new cabinetry, granite countertops, and updated finishes, while both bathrooms have been completely renovated with stylish new vanities and beautiful tile showers. A rare opportunity to enjoy modern living with space, comfort, and convenience in the heart of Bedford County
Property Features
Property Type: Residential - Single Family
Basement: Yes
Cooling: Heat Pump
Heating: Heat Pump
Home Style: Ranch
Lot Size: 0.69 Acres
Roof Type: Shingle
Stories: 1.0
Taxes: $763
Year Built: 1978
Amenities
Main Level Bedroom
Rear Porch
Side Porch
Garden Space
Landscaped
Mountain Views
Feature Descriptions
Appliance Features: Dishwasher, Microwave, Range-Elec, Refrigerator
Basement Features: Finished, Walkout
Days on Site: 1
Exterior: Brick
Fireplace Features: 2 Fireplaces
Laundry Features: Basement
Lot Dimensions: 0.6900 Acre(s)
Sewer: Septic Tank
Water: Well
Room Sizes
Primary: 11.0 x 11.0
Bedroom 2: 11.0 x 11.0
Bedroom 3: 11.0 x 10.0
Bedroom 4: 11.0 x 17.0
Dining Room: 12.0 x 8.0
Kitchen: 13.0 x 12.0
Living Room: 17.0 x 11.0
Local Schools
School District: Bedford
Listed By / Shown By
Listed By
Agency Name: Alliance Realty Group
Shown By
Agency Title: Montague Miller & Co. Realtors
Agency Phone:

Estimate Your Payment
Estimated Payment
$ 944.36 per month $778.73 Principal & Interest $63.58 Property Tax $102.05 Homeowner's Insurance
3931 Virginia Byway | MLS# 367910
This single family home located at 3931 Virginia Byway, Bedford, VA 24523 is currently listed for sale with an asking price of $349,900. This property was built in 1978 and has 4 bedrooms and 2 full baths with 2300 sq. ft. Virginia Byway is located within the Bedford school district. Search Bedford real estate on www.montaguemiller.com today.