



BEDS2
BATHS2 full
SQUARE FEET1,301
MLS#VAFX2330870
STATUSACTIVE
PROPERTY TYPEResidential - Condominium
SUBDIVISIONPENDER OAKS
SCHOOLFAIRFAX COUNTY PUBLIC SCHOOLS
Property Description
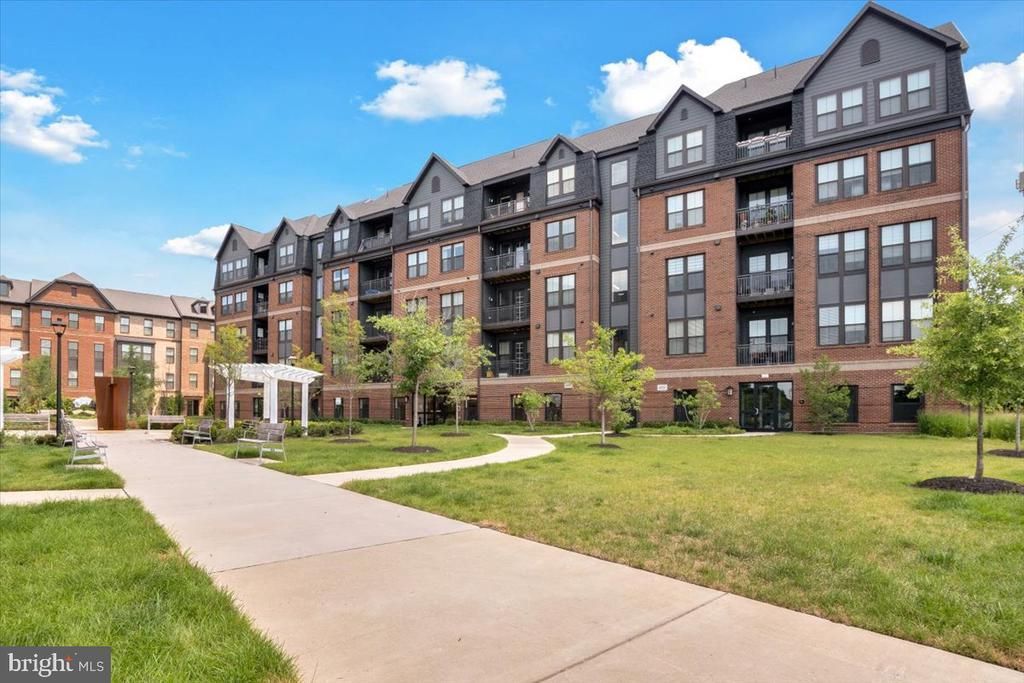
Experience elevated, effortless living at The Flats at Pender Oaks in this beautifully maintained, nearly new 2-bedroom, 2-bath condominium offering 1,301 square feet of thoughtfully designed, single-level living in the heart of Fairfax. An open and inviting floor plan filled with natural light seamlessly connects the spacious living and dining areas to a stylish kitchen featuring granite countertops, an expansive island, stainless-steel appliances, generous cabinetry, and excellent space for both everyday living and entertaining. A separate home office provides the flexibility today’s buyers value—perfect for working remotely, exercising, reading, or creating a private retreat—while the covered balcony offers a peaceful place to enjoy morning coffee or unwind at the end of the day. The generous primary suite features a walk-in closet and private ensuite bath, complemented by a comfortable second bedroom and full guest bath. Additional conveniences include an in-unit washer and dryer, elevator access, reserved garage parking, and a private storage space. Residents enjoy an outdoor pool, bathhouse, community meeting room, tot lot, landscaped green spaces, and an on-site dog-washing station, with Harris Teeter, dining, shops, public transportation, and major commuter routes just moments away. With water, sewer, and trash included in the condo fee, this exceptional home delivers the modern finishes, flexible space, amenities, and location buyers have been waiting for.
Property Features
Property Type: Residential - Condominium
Cooling: Central A/C
Fuel Type: Natural Gas, Electric
Garage: 1
Heating: 90% Forced Air
Home Style: Traditional
Lot Size: 0.00 Acre(S)
Roof Type: Asphalt
Stories: 1.0
Taxes: $6,107
Year Built: 2022
Feature Descriptions
Accessibility: Elevator, Level Entry - Main
Additional Structures: Above Grade, Below Grade
Community Amenities: Pool - Outdoor, Reserved/Assigned Parking, Storage Bin, Tot Lots/Playground
Condo/Coop Fee: $530.79/Monthly
Days on Site: 72
Electric: 200+ Amp Service
Exterior: Brick
Exterior: Exterior Lighting, Play Area, Sidewalks
Flooring: Ceramic Tile, Other
Interior: Combination Kitchen/Dining, Combination Dining/Living, Dining Area, Floor Plan - Open, Kitchen - Island, Pantry, Upgraded Countertops, Walk-in Closet(s)
Lot Dimensions: 0.00 Acre(S)
Parking Notes: 1 Total Parking Spaces
Pet Restrictions: No Pet Restrictions
Sewer: Public Sewer
SQFT Above Finished: 1301
SQFT Total Finished: 1301
Structure Type: Unit/Flat/Apartment
Total Garage/Parking Spaces: 1
Utilities: Cable TV Available, Phone Available, Natural Gas Available, Electric Available, Water Available
Water: Public
Windows: Double Pane, Energy Efficient, Insulated, Low-E, Screens
Local Schools
High School: OAKTON
Middle School: FRANKLIN
Elementary School: NAVY
School District: FAIRFAX COUNTY PUBLIC SCHOOLS
Listed By / Shown By
Listed By
Agency Name: Samson Properties
Agency Phone: 7033788810
Shown By
Agency Title: Montague Miller & Co. Realtors
Agency Phone: 800.793.5393

Estimate Your Payment
Estimated Payment
$ 1,918.32 per month $1,246.09 Principal & Interest $508.92 Property Tax $163.30 Homeowner's Insurance
3927 Fair Ridge Drive, Unit 307 | MLS# VAFX2330870
This condo located at 3927 Fair Ridge Drive, Unit 307, Fairfax, VA 22033 is currently listed for sale with an asking price of $559,900. This property was built in 2022 and has 2 bedrooms and 2 full baths with 1301 sq. ft. Fair Ridge Drive, Unit 307 is located in the PENDER OAKS subdivision within the FAIRFAX COUNTY PUBLIC SCHOOLS school district. Search PENDER OAKS real estate on www.montaguemiller.com today.