



BEDS4
BATHS6 full
SQUARE FEET5,855
MLS#VALO2140388
STATUSACTIVE
PROPERTY TYPERental - Single Family
SUBDIVISIONWATERFORD CREEK
SCHOOLLOUDOUN COUNTY PUBLIC SCHOOLS
Property Description
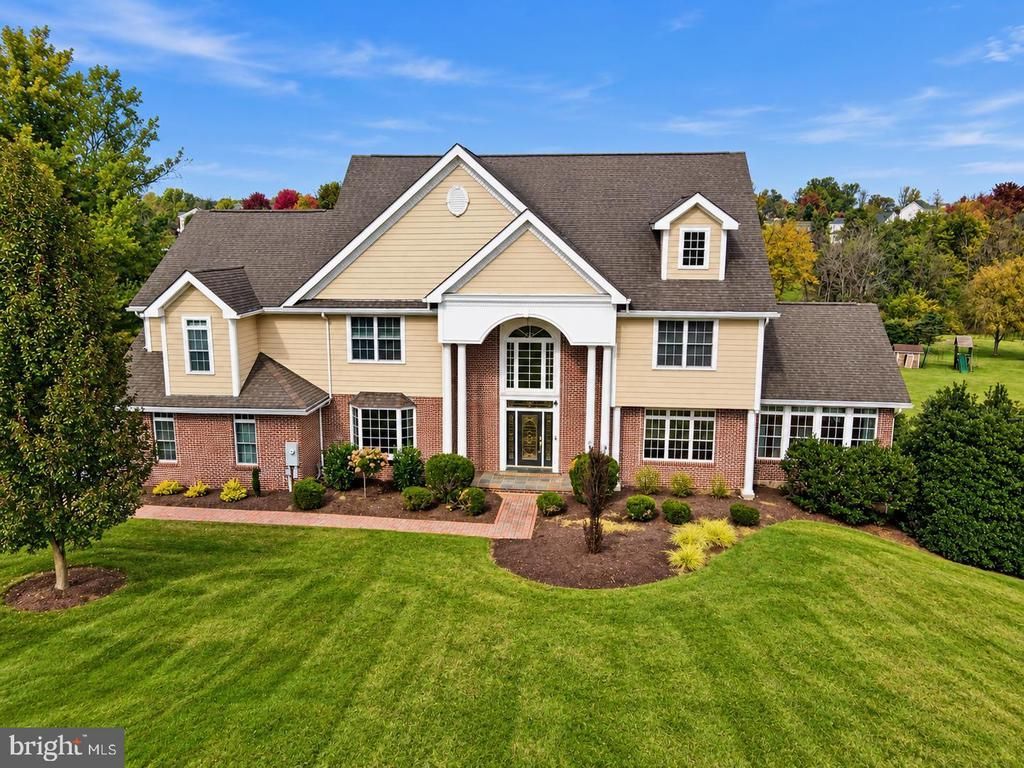
Welcome to 39260 Charles Town Pike, where timeless elegance meets resort-inspired living on 3.3 private acres in Hamilton’s Waterford Creek community. This custom-built Colonial offers 4 bedrooms, 6 full baths, and 1 half bath across 4 levels, combining impressive architectural details, flexible living spaces, and extraordinary outdoor amenities. A grand two-story foyer introduces rich hardwood floors, intricate moldings, and elegant finishes that continue throughout the home. The spectacular two-story family room features soaring ceilings, a dramatic stone fireplace, expansive windows, and an upper-level overlook. A sun-filled solarium with its own fireplace offers a peaceful retreat overlooking the grounds, while the formal dining room and separate office with custom built-ins provide beautiful spaces for entertaining and working from home. Extensive wainscoting and crown molding add character throughout. The kitchen features custom maple cabinetry, granite countertops, a mosaic tile backsplash, stainless steel appliances, and generous preparation space. A butler’s pantry adds storage and convenience, while connected living areas create a natural flow for gatherings. The main-level laundry room doubles as a mudroom with access to the attached 3-car side-entry garage. Upstairs, the expansive primary suite offers a two-sided fireplace connecting the bedroom and sitting area, plus a private balcony overlooking the grounds. The en-suite bath features a soaking tub, separate shower, dual vanities, and a generous walk-in closet. Three additional bedrooms each have an adjoining full bath, while an additional second-floor laundry closet provides washer and dryer hookups for added convenience. The top-floor loft adds a spacious living area, full bath, and closet, offering flexibility for extended guests, an in-law or au pair suite, or a private retreat. The walk-out lower level is equally inviting, with a great room featuring a stove, a generous entertaining area with wet bar, dedicated media room, separate den, full bath, storage, and direct outdoor access. Outside, a heated in-ground swimming pool featuring 2 fountains, a cascading waterfall, and a spa creates the atmosphere of a private resort. Expansive travertine terraces offer room for lounging and dining, complemented by a poolside pavilion, outdoor fireplace, and fire pit. Multiple balconies, decks, and patios provide additional places to enjoy the grounds, while an in-ground trampoline, mature trees, open lawn, and panoramic views complete the 3.3-acre setting. Additional conveniences include 3 HVAC systems, dual water heaters, whole-home water filtration, and laundry facilities on 2 levels. Located in Loudoun County’s celebrated wine country, the property offers easy access to historic Waterford, Leesburg, and Purcellville, along with nearby wineries, dining, and shopping. Direct driveway access to Route 9 and connections to Route 7 provide convenient travel toward Northern Virginia’s employment centers and Dulles International Airport. From its soaring interiors and fireside retreats to its spectacular poolside setting, 39260 Charles Town Pike offers a distinctive blend of elegance, comfort, and privacy.
Property Features
Property Type: Rental - Single Family
Basement: Yes
Basement: Fully Finished, Walkout Level
Cooling: Central A/C, Heat Pump(s)
Fireplaces: 3
Fuel Type: Propane - Leased
Garage: 3 car attached
Heating: Central, Heat Pump - Gas BackUp
Home Style: Colonial
Lot Size: 3.30 Acres
Roof Type: Shingle
Stories: 4.0
Year Built: 2006
Feature Descriptions
Additional Structures: Above Grade, Below Grade
Appliances: Built-In Microwave, Dishwasher, Dryer, Extra Refrigerator/Freezer, Microwave, Oven - Wall, Oven/Range - Electric, Refrigerator, Stainless Steel Appliances, Washer, Water Heater
Exterior: Brick, HardiPlank Type
Exterior: Extensive Hardscape
Fencing: Aluminum, Partially
Fireplace: Gas/Propane, Wood, Other
Flooring: Carpet, Hardwood, Engineered Wood
HOA Fee: $89.00/Monthly
Interior: Bar, Bathroom - Soaking Tub, Bathroom - Walk-In Shower, Breakfast Area, Built-Ins, Butlers Pantry, Ceiling Fan(s), Chair Railings, Crown Moldings, Floor Plan - Traditional, Kitchen - Gourmet, Walk-in Closet(s), Wood Floors, Pantry, Stove - Pellet, Recessed Lighting, Primary Bath(s), Carpet, Combination Kitchen/Dining, Family Room Off Kitchen
Lot: Backs to Trees, Front Yard, Landscaping, Private, Rear Yard
Lot Dimensions: 3.30 Acre(S)
Pet Restrictions: Case by Case Basis
Rooms: Living Room, Dining Room, Primary Bedroom, Bedroom 2,Bedroom 3,Bedroom 4,Kitchen, Family Room, Foyer, In-Law/auPair/Suite, Laundry, Office, Solarium, Primary Bathroom, Full Bath, Half Bath
Sewer: Septic Exists
Special View Info: Scenic Vista, Panoramic
SQFT Above Finished: 5475
SQFT Below Finished: 380
SQFT Total Finished: 5855
Structure Type: Detached
Swimming Pool: In Ground
Total Garage/Parking Spaces: 3
Utilities: Propane
Water: Private, Well
Windows: Bay/Bow, Double Pane, Atrium
Local Schools
High School: WOODGROVE
School District: LOUDOUN COUNTY PUBLIC SCHOOLS
Listed By / Shown By
Listed By
Agency Name: Real Broker, LLC
Agency Phone: 8554500442
Shown By
Agency Title: Montague Miller & Co. Realtors
Agency Phone: 800.793.5393

39260 Charles Town Pike | MLS# VALO2140388
This property located at 39260 Charles Town Pike , Hamilton, VA 20158 is currently listed for rent with an asking price of $7,500 / Monthly. Charles Town Pike is located within the LOUDOUN COUNTY PUBLIC SCHOOLS school district. Search Hamilton real estate on www.montaguemiller.com today.