



BEDS3
BATHS2 full
SQUARE FEET2,275
MLS#370506
STATUS
PROPERTY TYPEResidential - Single Family
SUBDIVISIONPeakland
SCHOOLLynchburg
Property Description
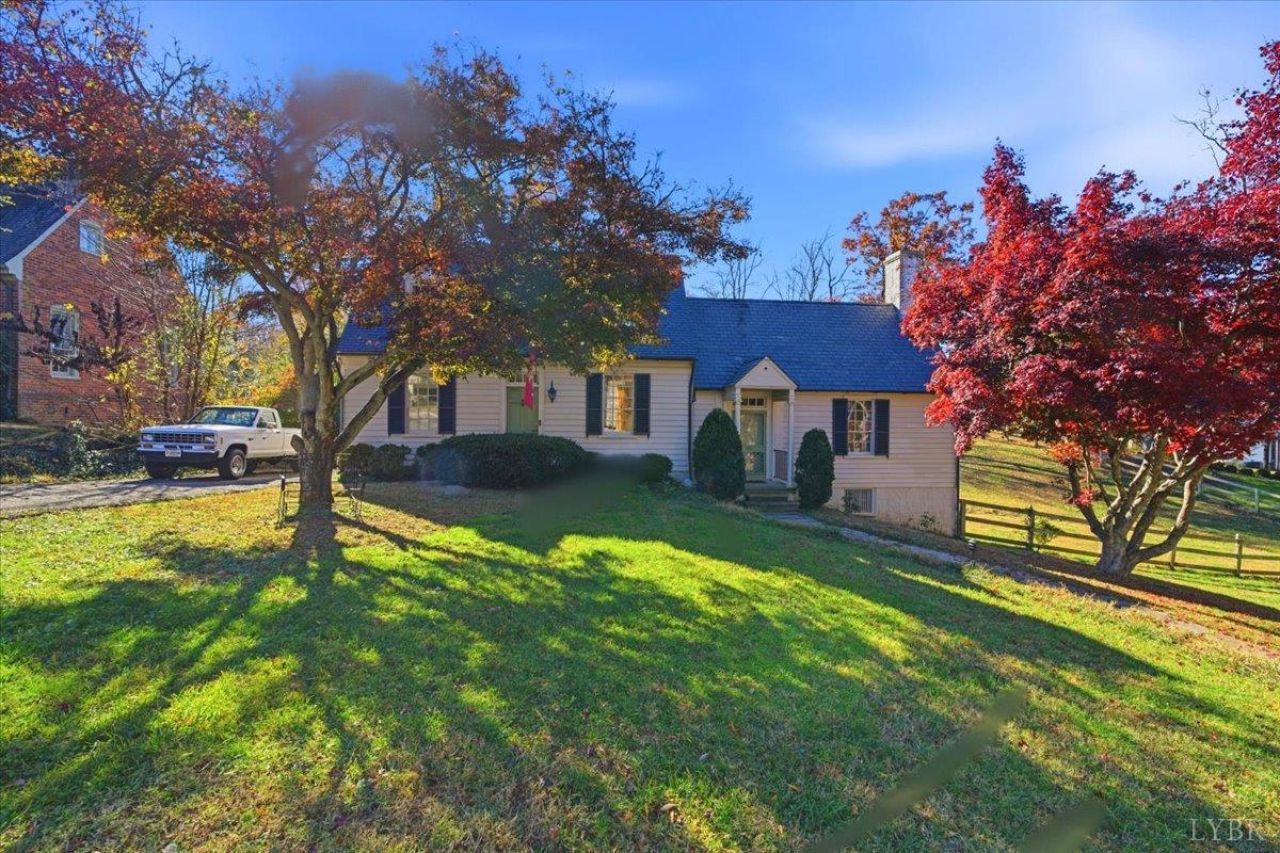
Quaint southern cape cod maintains the charm of the past with promise of providing a sweet place to call home in the future. The paneling, wood trim and hardwood floors are warm and inviting. This home's floor plan offers unique areas for play, study and entertainment. An eat in kitchen, formal dining room with gas fireplace and large living room with fireplace are all on the main level as well as the primary bedroom. Two bedrooms and full bath are on the upper level. Ample storage and closets. Lower level was purposed as a workout room; with a fireplace could also be a playroom or study. Quiet screened porch looks out into the amazingly large fenced in yard that offers raised garden beds. Whole house generator. Many updates and improvements by the current owner. Great location within walking distance to Boonsboro Road and Oakwood Country Club. Assumable VA loan in place.
Property Features
Property Type: Residential - Single Family
Basement: Yes
Cooling: Central Electric
Heating: Propane, Radiant, Steam-Gas
Home Style: Cape Cod
Lot Size: 0.58 Acres
Roof Type: Metal, Slate
Stories: 1.0
Taxes: $3,000
Year Built: 1936
Amenities
Cable Available
Cable Connections
Primary Bed w/Bath
Smoke Alarm
Gas Line
Off-Street Parking
Patio
Whole House Generator
Paved Drive
Fenced Yard
Screened Porch
Secluded Lot
Feature Descriptions
Appliance Features: Dishwasher, Disposal, Freezer, Microwave, Range-Elec, Refrigerator
Basement Features: Crawl Space, Exterior Entrance, Finished, Fireplace, Heated, Interior Entrance, Partial, Sump Pump, Walkout
Days on Site: 1
Exterior: Cement Board/Plank, Wood Siding
Fireplace Features: 3 Fireplaces, Gas Log, Wood Burning
Laundry Features: Basement, Dryer Connection, Washer Connections
Lot Dimensions: 0.5800 Acre(s)
Sewer: City
Water: City
Room Sizes
Primary: 18.0 x 13.0
Bedroom 2: 9.0 x 14.0
Bedroom 3: 11.0 x 14.0
Breakfast Room: 9.0 x 8.0
Dining Room: 17.0 x 17.0
Kitchen: 9.0 x 9.0
Living Room: 19.0 x 15.0
Local Schools
School District: Lynchburg
Listed By / Shown By
Listed By
Agency Name: Berkshire Hathaway HomeServices Dawson Ford Garbee & Co.
Shown By
Agency Title: Montague Miller & Co. Realtors
Agency Phone: 800.793.5393

Estimate Your Payment
Estimated Payment
$ 1,218.88 per month $856.62 Principal & Interest $250.00 Property Tax $112.26 Homeowner's Insurance
3921 Royal Boulevard | MLS# 370506
This single family home located at 3921 Royal Boulevard, Lynchburg, VA 24503 is currently listed for sale with an asking price of $384,900. This property was built in 1936 and has 3 bedrooms and 2 full baths with 2275 sq. ft. Royal Boulevard is located in the Peakland subdivision within the Lynchburg school district. Search Peakland real estate on www.montaguemiller.com today.