



BEDS2
BATHS2 full
SQUARE FEET1,070
MLS#VAFX2348822
STATUSACTIVE
PROPERTY TYPEResidential - Condominium
SUBDIVISIONPENDERBROOK SQUARE CONDOMINIUMS
SCHOOLFAIRFAX COUNTY PUBLIC SCHOOLS
Property Description
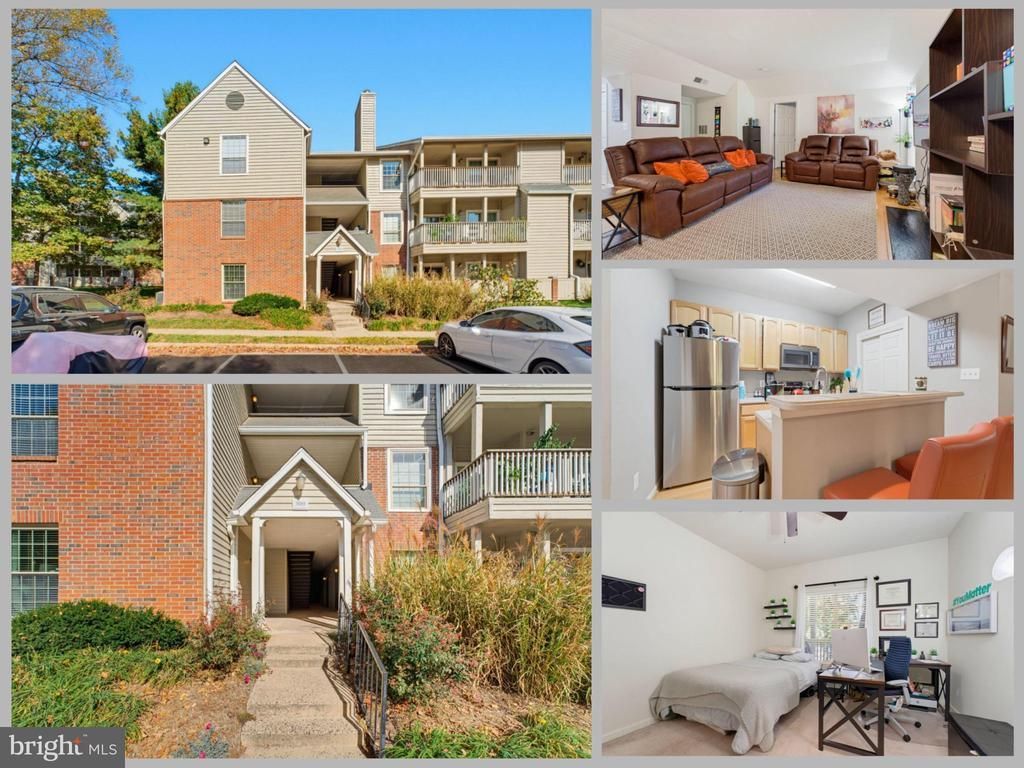
*Open Houses: 1-3 PM Saturday, November 7 | 1-4 PM Sunday, November 8.* Natural light, vaulted ceilings, and two primary suites make this inviting third-floor condo at 3919 Penderview a wonderful place to call home. The open living and dining area offers comfortable space to gather, with wide windows and sliding glass doors opening to a covered balcony overlooking the trees. Enjoy morning coffee outside, with an additional storage room keeping seasonal items conveniently tucked away. The kitchen features stainless steel appliances, and a breakfast bar that connects to the living space, making everyday meals and entertaining feel effortless. Two primary suites, each with a full bathroom, offer privacy and flexibility, while an in-home washer and dryer add everyday convenience. Abundant visitor parking throughout the community makes welcoming guests easy. Residents enjoy exceptional amenities, with the condo fee including water and access to two swimming pools, two fitness centers, basketball and tennis courts, discounted golf rates at Penderbrook Golf Club, and more. This pet-friendly Penderbrook Square community is conveniently located near Fairfax Corner, Fairfax Towne Center, Fair Lakes, and Fair Oaks Mall, with medical facilities, shopping, dining, and entertainment close by. Easy access to I-66, Route 50, and Fairfax County Parkway adds to the convenience. With its airy interiors, outdoor space, and community amenities, this home is ready to welcome its next owner.
Property Features
Property Type: Residential - Condominium
Cooling: Central A/C
Fireplaces: 1
Fuel Type: Electric
Heating: Heat Pump(s)
Home Style: Colonial
Stories: 1.0
Taxes: $4,353
Year Built: 1988
Feature Descriptions
Additional Structures: Above Grade
Appliances: Built-In Microwave, Dryer, Washer, Dishwasher, Disposal, Refrigerator, Stove, Stainless Steel Appliances
Building Name: PENDERBROOK SQUARE CONDO
Community Amenities: Community Center, Golf Course Membership Available, Meeting Room, Party Room, Pool - Outdoor, Tot Lots/Playground, Fitness Center, Basketball Courts, Exercise Room
Condo/Coop Fee: $582.92/Monthly
Exterior: Brick Front, Vinyl Siding
Fireplace: Screen
Flooring: Carpet
Interior: Window Treatments, Primary Bath(s), Pantry, Kitchen - Island, Floor Plan - Open, Ceiling Fan(s), Bathroom - Tub Shower
Parking Features: Assigned
Parking Notes: 1 Total Parking Spaces
Pet Restrictions: Cats OK, Dogs OK
Rooms: Living Room, Bedroom 2,Kitchen, Bedroom 1,Laundry, Bathroom 1,Bathroom 2
Sewer: Public Sewer
SQFT Above Finished: 1070
SQFT Total Finished: 1070
Structure Type: Unit/Flat/Apartment
Total Garage/Parking Spaces: 1
Water: Public
Room Sizes
Living Room: 19 x 14 Level - Main
Kitchen: 10 x 8 Level - Main
Laundry: 6 x 5 Level - Main
Bedroom 1: 12 x 12 Level - Main
Bedroom 2: 12 x 11 Level - Main
Local Schools
High School: OAKTON
Middle School: FRANKLIN
Elementary School: WAPLES MILL
School District: FAIRFAX COUNTY PUBLIC SCHOOLS
Listed By / Shown By
Listed By
Agency Name: eXp Realty LLC
Agency Phone: 7034253582
Shown By
Agency Title: Montague Miller & Co. Realtors
Agency Phone: 800.793.5393

Estimate Your Payment
Estimated Payment
$ 1,359.29 per month $881.08 Principal & Interest $362.75 Property Tax $115.47 Homeowner's Insurance
3919 Penderview Drive , Unit 1821 | MLS# VAFX2348822
This condo located at 3919 Penderview Drive , Unit 1821, Fairfax, VA 22033 is currently listed for sale with an asking price of $395,888. This property was built in 1988 and has 2 bedrooms and 2 full baths with 1070 sq. ft. Penderview Drive , Unit 1821 is located in the PENDERBROOK SQUARE CONDOMINIUMS subdivision within the FAIRFAX COUNTY PUBLIC SCHOOLS school district. Search PENDERBROOK SQUARE CONDOMINIUMS real estate on www.montaguemiller.com today.