



BEDS3
BATHS2 full
SQUARE FEET1,120
MLS#682082
STATUSActive
PROPERTY TYPEResidential - Single Family
Property Description
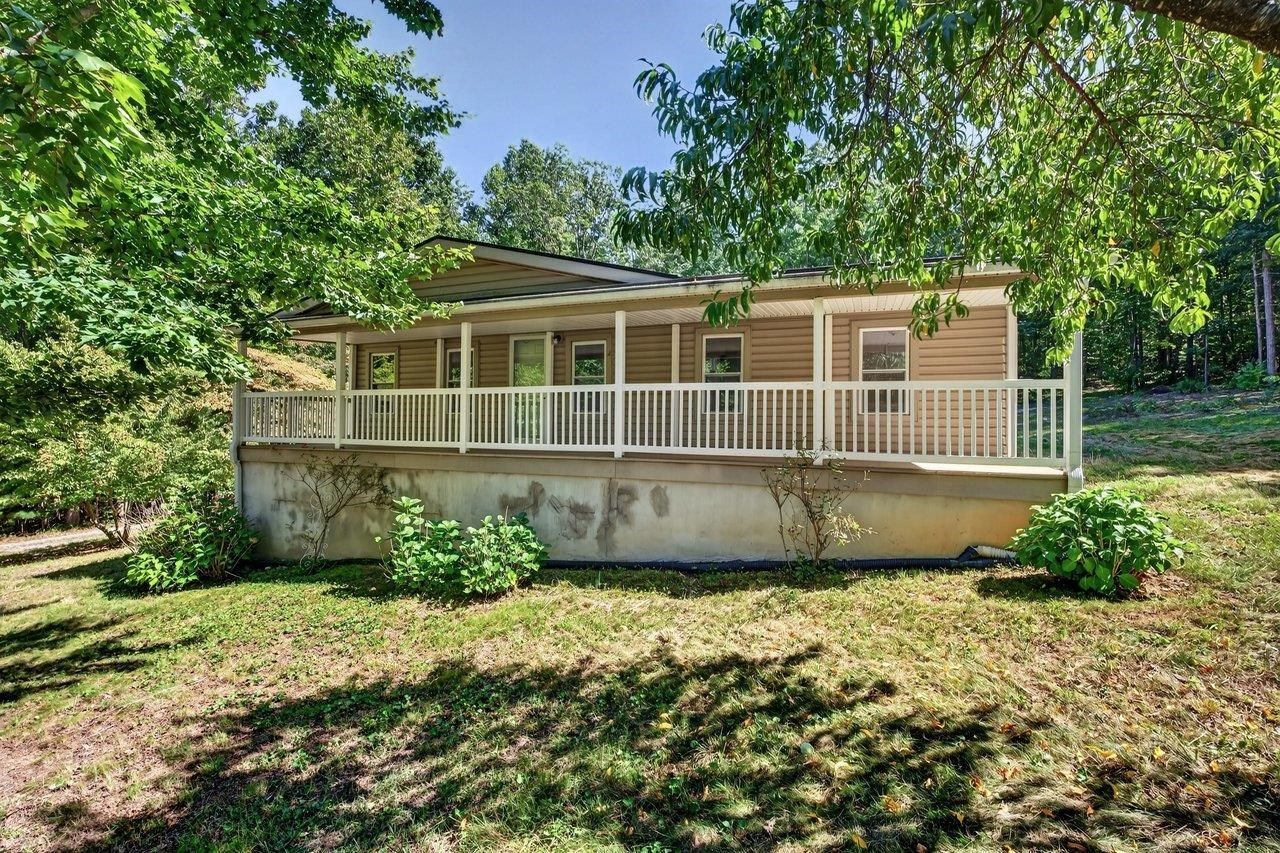
Looking for an affordable home with privacy, land, and an incredible garage/workshop? This 3-bedroom, 2-bath home offers the perfect combination of comfortable one-level living and space for all your hobbies, projects, and storage needs. Situated on a private 3-acre parcel just off Naked Creek Road in beautiful Page County, this property provides a peaceful setting. Inside, you'll find over 1,110 square feet of finished living space featuring a split-bedroom floor plan that provides privacy for the primary suite and additional bedrooms. Recently installed LVP flooring runs throughout the home. A metal roof adds durability and peace of mind, while the covered front and back porches provide inviting spaces to relax and take in the peaceful surroundings. And then there's the garage! The impressive 24' x 40' detached garage/workshop offers an abundance of space for vehicles, equipment, hobbies, a workshop, or whatever you envision. Whether you're a car enthusiast, craftsman, outdoor adventurer, or simply need room to spread out, this oversized garage is sure to impress. If you've been searching for an affordable property with acreage, privacy, and exceptional garage space, this Page County property deserves a closer look.
Property Features
Property Type: Residential - Single Family
Cooling: Heat Pump
Garage: 2
Heating: Electric, Forced Air, Heated Floor
Home Style: Ranch
Lot Size: 3.00 Acres
Roof Type: Metal - Galv Steel
Stories: 1.0
Year Built: 1986
Feature Descriptions
Basement: No
Bathroom: Attach Primary Bath
Days on Site: 1
Driveway: Asphalt, Gravel
Exterior: Vinyl
Flooring: Luxury Vinyl Plank
Foundation: Concrete Block
Kitchen: Formica Counter
Laundry: Dryer, Washer
Lot: Partly Cleared, Partly Wooded
Lot Dimensions: 3 Acre(s)
Sewer: Septic Tank
Special View Info: Wooded View
Water: Cistern
Wooded: Yes
Yard Features: Private
Local Schools
High School: Page
Middle School: Page
Elementary School: Shenandoah
Listed By / Shown By
Listed By
Agency Name: Funkhouser: East Rockingham
Agency Phone: 540-298-0280
Shown By
Agency Title: Montague Miller & Co. Realtors
Agency Phone: 800.793.5393

Estimate Your Payment
Estimated Payment
$ 692.24 per month $612.03 Principal & Interest $0.00 Property Tax (data not provided by mls) $80.21 Homeowner's Insurance
391 Jollett Ln | MLS# 682082
This single family home located at 391 Jollett Ln, Elkton, VA 22827 is currently listed for sale with an asking price of $275,000. This property was built in 1986 and has 3 bedrooms and 2 full baths with 1120 sq. ft. Search Elkton real estate on www.montaguemiller.com today.