


BEDS3
BATHS2 full 2 partial
SQUARE FEET1,971
MLS#VAFX2314822
STATUSACTIVE
PROPERTY TYPEResidential - Townhouse
SUBDIVISIONPENDERBROOK
SCHOOLFAIRFAX COUNTY PUBLIC SCHOOLS
Property Description
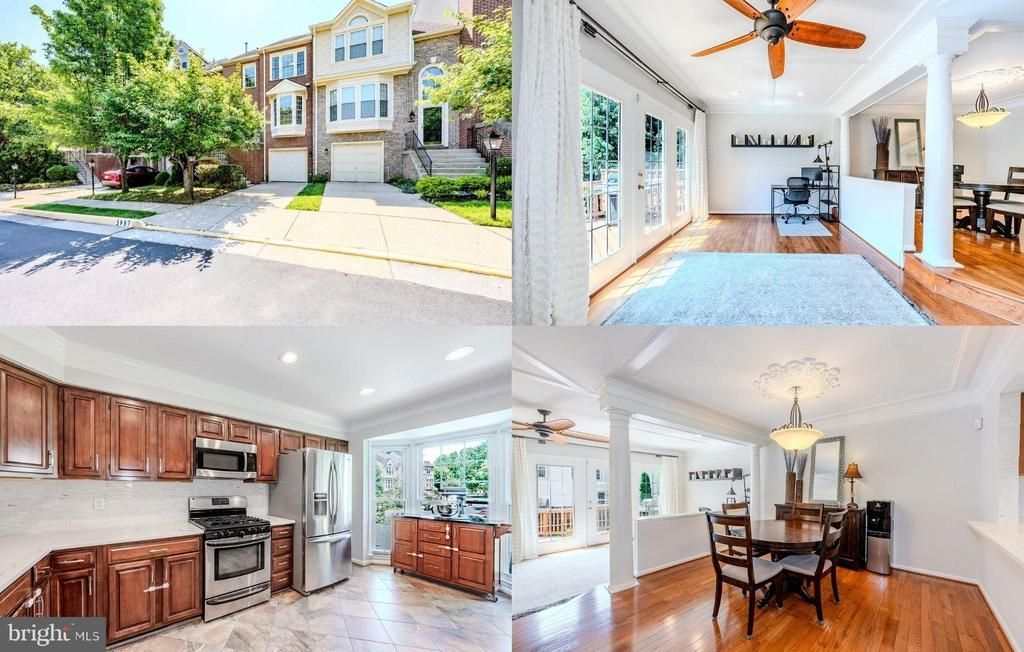
Nestled in a quiet cul-de-sac location in the Penderbrook Golf Course community, this Briarwood model brick front townhome offers 1,971 square feet of well-designed living space with three bedrooms, two full and two half baths, and a one-car garage. This beautiful home features an open floor plan, soft neutral paint, decorative columns, crown moldings and custom millwork, gleaming hardwood floors, custom built-ins, fireplace, and high ceilings that along with an abundance of windows create a light and airy atmosphere. A luxurious primary suite, and a renovated kitchen and renovated baths in 2020 create instant appeal. An welcoming foyer greets you as you enter the main level featuring a bright open layout with a renovated kitchen, elegant dining room, and a spacious and sunny living room with a wall of windows and French style door that opens to a large deck overlooking a fenced yard with a patio below—ideal for outdoor living and entertaining. The delightful kitchen was renovated in 2020 with an added wall of cabinetry that blends seamlessly with the originals, gleaming quartz countertops, and stainless-steel gas range, French door refrigerator, dishwasher, and microwave. The pantry includes pull-out shelving and a built-in pull-out coffee bar. A bay window nook fills the space with light and hosts a movable island for extra workspace and storage that conveys. A stylish powder room completes the main level. Upstairs, the primary suite is your own private retreat boasting a soaring cathedral ceiling, Palladian window, walk-in closet, and a spa like bath with a custom dual sink vanity topped in granite, chic lighting and fixtures, and an oversized frameless glass shower. The secondary bedrooms feature lighted ceiling fans and custom closet systems and share the renovated hall bath. The lower-level recreation room has built-in bookcases and a cozy floor to ceiling brick fireplace, ideal for relaxing and chilly evenings. A built-in dog door is integrated into the sliding glass door that opens to the paver patio and fenced backyard backing to open common space. A laundry/utility room with cabinets and front-loading machines, and large storage room in the garage provides extra utility. Penderbrook residents enjoy community amenities including a pool, fitness center, tennis, playground, jog/walking trails and golf course access. Conveniently located near Fair Lakes, Fairfax Corner, Wegmans, Whole Foods, and major commuter routes.
Property Features
Property Type: Residential - Townhouse
Cooling: Central A/C, Ceiling Fan(s)
Fireplaces: 1
Fuel Type: Natural Gas
Garage: 1
Heating: Forced Air
Home Style: Colonial
Lot Size: 0.04 Acres
Stories: 3.0
Taxes: $7,464
Year Built: 1989
Feature Descriptions
Additional Structures: Above Grade
Appliances: Built-In Microwave, Dishwasher, Disposal, Dryer - Front Loading, Exhaust Fan, Humidifier, Icemaker, Oven/Range - Gas, Refrigerator, Stainless Steel Appliances, Washer - Front Loading, Water Dispenser, Water Heater
Community Amenities: Basketball Courts, Common Grounds, Community Center, Exercise Room, Fitness Center, Golf Course, Jog/Walk Path, Pool - Outdoor, Tennis Courts, Tot Lots/Playground, Bike Trail, Club House, Golf Course Membership Available, Party Room
Days on Site: 5
Exterior: Brick, Brick Front, Vinyl Siding
Exterior: Bump-outs, Exterior Lighting, Sidewalks
Fencing: Fully, Rear
Fireplace: Brick, Mantel(s), Wood
Flooring: Carpet, Ceramic Tile, Hardwood
HOA Fee: $322.00/Quarterly
Interior: Bathroom - Tub Shower, Bathroom - Walk-In Shower, Breakfast Area, Built-Ins, Carpet, Ceiling Fan(s), Crown Moldings, Dining Area, Family Room Off Kitchen, Floor Plan - Open, Formal/Separate Dining Room, Kitchen - Gourmet, Kitchen - Island, Kitchen - Table Space, Pantry, Primary Bath(s), Recessed Lighting, Upgraded Countertops, Walk-in Closet(s), Wood Floors
Lot: Backs - Open Common Area, Cul-de-sac, Front Yard, Landscaping, Level, Premium, Rear Yard
Lot Dimensions: 0.04 Acre(S)
Parking Features: Concrete Driveway
Parking Notes: 2 Total Parking Spaces
Rooms: Living Room, Dining Room, Primary Bedroom, Bedroom 2,Bedroom 3,Kitchen, Family Room, Foyer, Laundry, Primary Bathroom, Full Bath, Half Bath
Sewer: Public Sewer
Special View Info: Garden/Lawn, Trees/Woods
SQFT Above Finished: 1971
SQFT Total Finished: 1971
Structure Type: Interior Row/Townhouse
Total Garage/Parking Spaces: 2
Water: Public
Windows: Bay/Bow, Double Pane, Insulated, Palladian, ENERGY STAR Qualified
Room Sizes
Living Room: 22 x 14 Level - Main
Dining Room: 13 x 12 Level - Main
Kitchen: 17 x 10 Level - Main
Primary Bedroom: 19 x 14 Level - Upper 1
Bedroom 3: 11 x 10 Level - Upper 1
Family Room: 22 x 14 Level - Lower 1
Bedroom 2: 12 x 10 Level - Upper 1
Local Schools
High School: OAKTON
Middle School: FRANKLIN
Elementary School: WAPLES MILL
School District: FAIRFAX COUNTY PUBLIC SCHOOLS
Listed By / Shown By
Listed By
Agency Name: Keller Williams Realty
Agency Phone: 7036791700
Shown By
Agency Title: Montague Miller & Co. Realtors
Agency Phone:

Estimate Your Payment
Estimated Payment
$ 2,509.92 per month $1,669.17 Principal & Interest $622.00 Property Tax $218.75 Homeowner's Insurance
3907 Clares Court | MLS# VAFX2314822
This townhouse located at 3907 Clares Court, Fairfax, VA 22033 is currently listed for sale with an asking price of $750,000. This property was built in 1989 and has 3 bedrooms and 2 full and 2 partial baths with 1971 sq. ft. Clares Court is located in the PENDERBROOK subdivision within the FAIRFAX COUNTY PUBLIC SCHOOLS school district. Search PENDERBROOK real estate on www.montaguemiller.com today.