



BEDS2
BATHS2 full 1 partial
SQUARE FEET1,940
MLS#VAAX2066926
STATUSACTIVE
PROPERTY TYPEResidential - Townhouse
SUBDIVISIONLENOX PLACE AT SUNNYSIDE
SCHOOLALEXANDRIA CITY PUBLIC SCHOOLS
Property Description
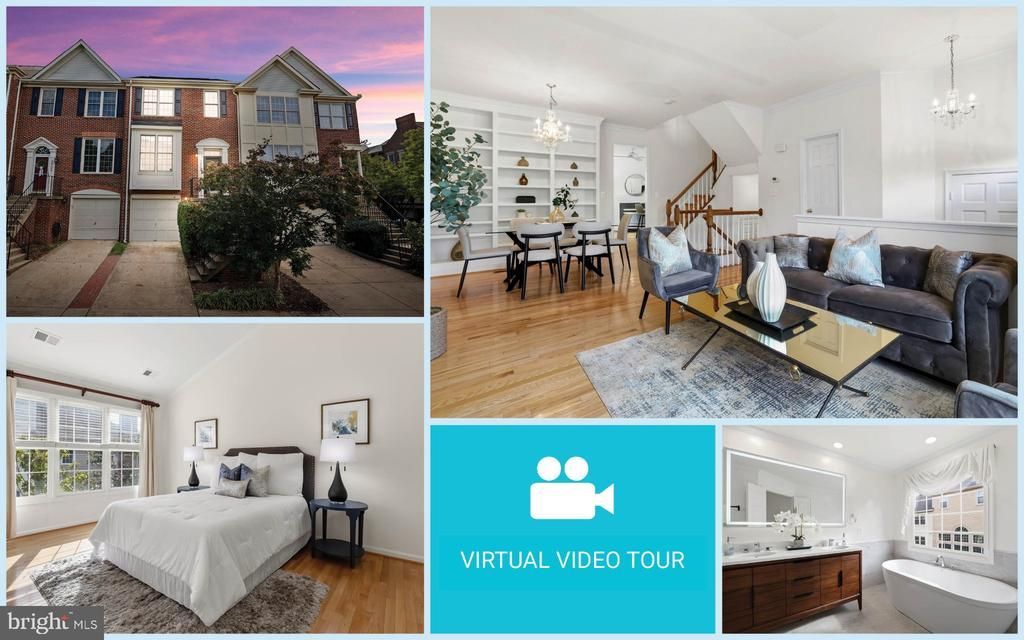
Welcome to this beautifully updated three-level townhouse in the serene Sunnyside neighborhood of Alexandria, VA. Offering a wonderful blend of modern updates and inviting living spaces, this charming home features an open, light-filled floor plan with gleaming hardwood flooring on all three levels, elegant crown molding, high ceilings and abundant windows. The sun-drenched living room features large windows and flows seamlessly into the adjacent dining area, highlighted by an elegant chandelier and built-in shelving. The open layout creates an ideal setting for entertaining or relaxing with family and friends. The updated gourmet kitchen features stainless steel appliances, updated cabinetry, granite countertops, recessed lighting, a pantry, and a large window that fills the space with natural light. Just off the kitchen, the cozy family room/breakfast area offers a gas fireplace, creating a warm and inviting space for everyday living. Upstairs, the spacious primary bedroom with vaulted ceiling provides a private retreat with a generous walk-in closet and renovated modern en-suite bath featuring quartz countertops, dual-sink vanity, LED lighted mirror, a soaking tub and beautifully tiled shower. The secondary bedroom is equally inviting, with large windows, two closets, and its own en-suite bath for added comfort and convenience. The walk-out lower level offers a versatile recreation room, utility/laundry room, and direct access to the one-car garage. Step outside and enjoy the outdoors on your large private patio, perfect for alfresco dining, gardening, or simply basking in the sunshine. Parking is a breeze with a one-car garage, and a driveway that can accommodate additional vehicle. Primary bath renovated 2021. New water heater 2024. Gas furnace 2019. AC 2018. Enjoy an exceptional location close to shopping, dining, and entertainment at Potomac Yard Shopping Center, Shirlington, Pentagon City, and Old Town Alexandria. Outdoor enthusiasts will appreciate convenient access to the Four Mile Run Trail, Four Mile Run Park, George Mason Park and tennis courts, and James Duncan Library. Approximately 1 mile to Potomac Yard Metro, with easy access to I-395, Route 1, Glebe Road, George Washington Memorial Parkway, and S. Arlington Ridge Road.
Property Features
Property Type: Residential - Townhouse
Basement: Yes
Basement: Garage Access, Improved, Interior Access, Walkout Level, Outside Entrance, Full, Windows
Cooling: Ceiling Fan(s), Central A/C
Fireplaces: 1
Fuel Type: Natural Gas
Garage: 1
Heating: Central, Forced Air
Home Style: Colonial
Lot Size: 0.03 Acres
Stories: 3.0
Taxes: $9,176
Year Built: 1994
Feature Descriptions
Additional Structures: Above Grade, Below Grade
Appliances: Built-In Microwave, Dishwasher, Disposal, Dryer, Icemaker, Oven/Range - Gas, Refrigerator, Stainless Steel Appliances, Washer, Water Heater
Community Amenities: Common Grounds
Days on Site: 8
Exterior: Masonry
Fencing: Fully, Privacy, Rear, Wood
Fireplace: Corner, Fireplace - Glass Doors, Gas/Propane, Mantel(s)
Flooring: Hardwood
HOA Fee: $138.00/Monthly
Interior: Built-Ins, Breakfast Area, Ceiling Fan(s), Combination Dining/Living, Crown Moldings, Dining Area, Floor Plan - Open, Kitchen - Eat-In, Kitchen - Gourmet, Primary Bath(s), Recessed Lighting, Bathroom - Soaking Tub, Upgraded Countertops, Walk-in Closet(s), Window Treatments, Wood Floors
Lot Dimensions: 0.03 Acre(S)
Parking Notes: 1 Total Parking Spaces
Pet Restrictions: No Pet Restrictions
Rooms: Living Room, Dining Room, Primary Bedroom, Bedroom 2,Kitchen, Family Room, Recreation Room, Utility Room, Bathroom 2,Primary Bathroom
Sewer: Private Sewer
Special View Info: Street, Trees/Woods
SQFT Above Finished: 1940
SQFT Total Finished: 1940
Structure Type: Interior Row/Townhouse
Total Garage/Parking Spaces: 1
Water: Public
Room Sizes
Primary Bedroom: 15 x 13 Level - Upper 1
Bedroom 2: 12 x 16 Level - Upper 1
Living Room: 12 x 16 Level - Main
Dining Room: 8 x 9 Level - Main
Kitchen: 9 x 15 Level - Main
Family Room: 9 x 15 Level - Main
Recreation Room: 18 x 13 Level - Lower 1
Utility Room: 12 x 8 Level - Lower 1
Local Schools
High School: T.C. WILLIAMS
Middle School: GEORGE WASHINGTON
Elementary School: MOUNT VERNON
School District: ALEXANDRIA CITY PUBLIC SCHOOLS
Listed By / Shown By
Listed By
Agency Name: EXP Realty, LLC
Agency Phone: 8668257169
Shown By
Agency Title: Montague Miller & Co. Realtors
Agency Phone: 800.793.5393

Estimate Your Payment
Estimated Payment
$ 2,840.63 per month $1,835.42 Principal & Interest $764.67 Property Tax $240.54 Homeowner's Insurance
3903 Charles Avenue | MLS# VAAX2066926
This townhouse located at 3903 Charles Avenue, Alexandria, VA 22305 is currently listed for sale with an asking price of $824,700. This property was built in 1994 and has 2 bedrooms and 2 full and 1 partial baths with 1940 sq. ft. Charles Avenue is located in the LENOX PLACE AT SUNNYSIDE subdivision within the ALEXANDRIA CITY PUBLIC SCHOOLS school district. Search LENOX PLACE AT SUNNYSIDE real estate on www.montaguemiller.com today.