



BEDS3
BATHS2 full 1 partial
SQUARE FEET1,975
MLS#VAFX2350402
STATUSACTIVE
PROPERTY TYPERental - Townhouse
SUBDIVISIONFAIR WOODS
SCHOOLFAIRFAX COUNTY PUBLIC SCHOOLS
Property Description
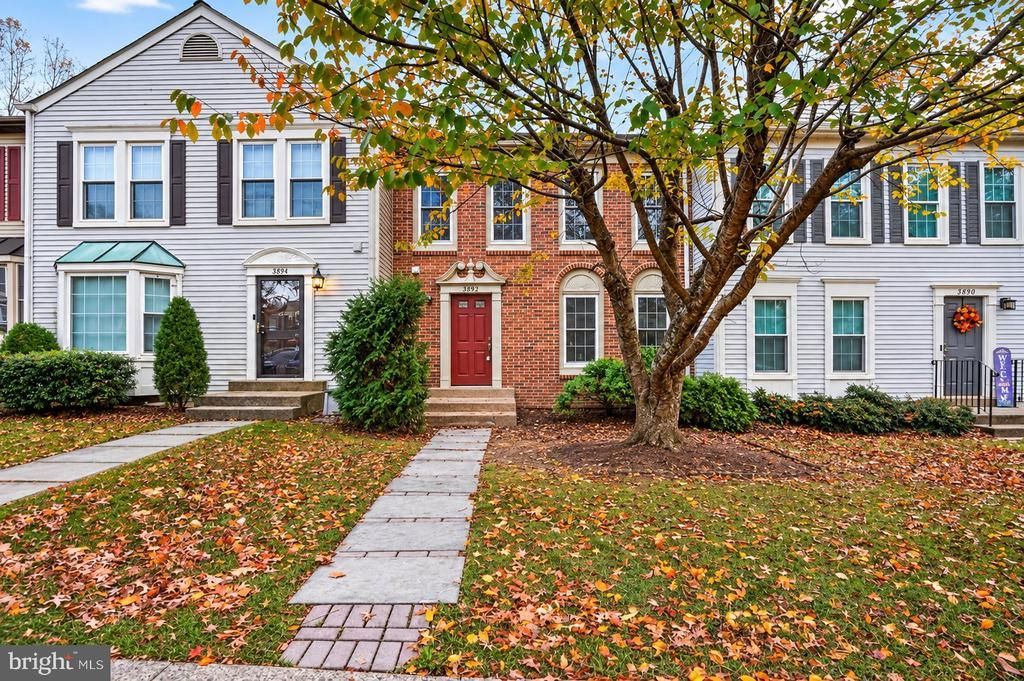
2 Master bedrooms, 2.5 baths, three level TH. Open Floor Plan. Big Kitchen. Fresh paint, new floor, newly renovated. Finished Walk-out basement. Walk to Harris Teeter, shops. $2800/month, plus utilities. Available 11/14/2026. Long term lease is welcome. Application fee can be waived for military or DoD family with security clearance. No smoking. Conveniently located for commuters: minutes to I66, route 50, easy access to Vienna Metro, Fairfax, Arlington, Tysons, The Pentagon and DC
Property Features
Property Type: Rental - Townhouse
Basement: Yes
Basement: Outside Entrance, Rear Entrance, Full, Walkout Level
Cooling: Central A/C
Fireplaces: 1
Fuel Type: Natural Gas
Heating: Forced Air
Home Style: Colonial
Lot Size: 0.00 Acre(S)
Roof Type: Asphalt
Stories: 3.0
Year Built: 1986
Feature Descriptions
Additional Structures: Above Grade, Below Grade
Appliances: Built-In Microwave, Dishwasher, Disposal, Dryer, Icemaker, Oven/Range - Gas, Refrigerator, Washer
Building Name: NONE AVAILABLE
Community Amenities: Common Grounds, Tennis Courts, Tot Lots/Playground, Jog/Walk Path
Exterior: Brick, Aluminum Siding
Exterior: Sidewalks
Fireplace: Gas/Propane
Flooring: Ceramic Tile, Laminated
HOA Fee: $93.00/Monthly
Interior: Dining Area, Floor Plan - Traditional, Primary Bath(s), Pantry, Bathroom - Tub Shower, Walk-in Closet(s), Kitchen - Table Space
Lot: Backs to Trees, Cul-de-sac
Lot Dimensions: 0.00 Acre(S)
Parking Features: Parking Lot, Assigned
Pet Restrictions: Case by Case Basis
Rent Includes: Trash Removal
Rooms: Dining Room, Kitchen, Family Room, Breakfast Room, Utility Room
Sewer: Public Sewer
SQFT Above Finished: 1452
SQFT Below Finished: 523
SQFT Total Finished: 1975
Structure Type: Interior Row/Townhouse
Total Garage/Parking Spaces: 2
Water: Public
Local Schools
High School: OAKTON
Middle School: FRANKLIN
Elementary School: NAVY
School District: FAIRFAX COUNTY PUBLIC SCHOOLS
Listed By / Shown By
Listed By
Agency Name: Fairfax Realty Select
Agency Phone: 7035338660
Shown By
Agency Title: Montague Miller & Co. Realtors
Agency Phone: 800.793.5393

3892 Mohr Oak Court | MLS# VAFX2350402
This property located at 3892 Mohr Oak Court , Fairfax, VA 22033 is currently listed for rent with an asking price of $2,800 / Monthly. Mohr Oak Court is located within the FAIRFAX COUNTY PUBLIC SCHOOLS school district. Search Fairfax real estate on www.montaguemiller.com today.