


BEDS2
BATHS2 full 1 partial
SQUARE FEET1,394
MLS#VAFX2296458
STATUSACTIVE
PROPERTY TYPEResidential - Townhouse
SUBDIVISIONSTEPPES OF BARCROFT
SCHOOLFAIRFAX COUNTY PUBLIC SCHOOLS
Property Description
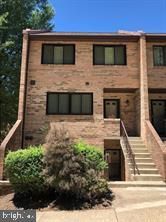
Multi-level townhouse style condo. The upper level entry features two master bedrooms, each with their own en suite full bath and ample closet space. The main level features an open floor plan, hardwood floors, a fireplace and a private patio. The staircase's signature exposed brick wall adds character and warmth to the spacious layout. Reserved parking in front of the unit along with sufficient guest parking. Easy commute to Pentagon, Crystal City, Arlington, Amazon's HQ2 and more! Fresh paint neutral colors Apr 2024.
Property Features
Property Type: Residential - Townhouse
Basement: Rear Entrance, Fully Finished
Basement: Yes
Cooling: Ceiling Fan(s), Central A/C
Fireplaces: 1
Fuel Type: Natural Gas
Heating: Central
Home Style: Colonial, Traditional
Stories: 2.0
Taxes: $4,681
Year Built: 1984
Feature Descriptions
Additional Structures: Above Grade, Below Grade
Appliances: Dishwasher, Disposal, Oven/Range - Gas, Refrigerator, Stove, Washer, Dryer
Community Amenities: Tot Lots/Playground
Condo/Coop Fee: $288.00/Monthly
Days on Site: 47
Exterior: Brick
Interior: Combination Dining/Living, Floor Plan - Traditional
Parking Features: Assigned
Parking Notes: 1 Total Parking Spaces
Pet Restrictions: No Pet Restrictions
Sewer: Public Sewer
SQFT Above Finished: 1394
SQFT Total Finished: 1394
Structure Type: End of Row/Townhouse
Total Garage/Parking Spaces: 1
Water: Public
Local Schools
High School: JUSTICE
Middle School: GLASGOW
Elementary School: BELVEDERE
School District: FAIRFAX COUNTY PUBLIC SCHOOLS
Listed By / Shown By
Listed By
Agency Name: Burnham Realty LLC
Agency Phone: 7036788536
Shown By
Agency Title: Montague Miller & Co. Realtors
Agency Phone:

Estimate Your Payment
Estimated Payment
$ 1,384.39 per month $879.10 Principal & Interest $390.08 Property Tax $115.21 Homeowner's Insurance
3853 B Steppes Court, Unit 3853-B | MLS# VAFX2296458
This townhouse located at 3853 B Steppes Court, Unit 3853-B, Falls Church, VA 22041 is currently listed for sale with an asking price of $394,999. This property was built in 1984 and has 2 bedrooms and 2 full and 1 partial baths with 1394 sq. ft. B Steppes Court, Unit 3853-B is located in the STEPPES OF BARCROFT subdivision within the FAIRFAX COUNTY PUBLIC SCHOOLS school district. Search STEPPES OF BARCROFT real estate on www.montaguemiller.com today.