



BEDS5
BATHS4 full
SQUARE FEET4,405
MLS#VAAR2079998
STATUSACTIVE
PROPERTY TYPEResidential - Single Family
SUBDIVISIONCOUNTRY CLUB GROVE
SCHOOLARLINGTON COUNTY PUBLIC SCHOOLS
Property Description
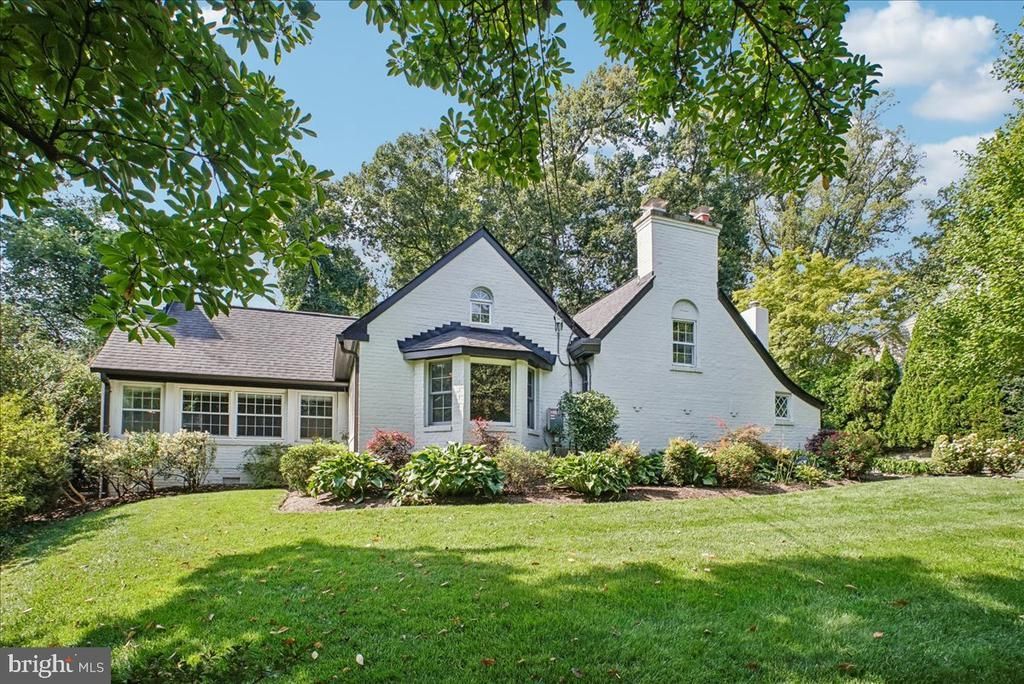
Storybook charm meets exceptional space at 3830 N. Upland Street, a beautifully expanded and renovated Cape Cod offering 5 bedrooms and 4 full baths in a fantastic North Arlington location. From its classic painted all-brick exterior and lush landscaping to the surprising amount of living space inside, this home offers more than 4,400 square feet of luxury finishes and character at every turn. Step into a memorable living room with a dramatic vaulted and beamed ceiling, rich wood paneling, arched built-ins and a wood-burning fireplace - one of three throughout the home. The spacious kitchen features quartz countertops, an oversized island, premium Thermador appliances and an impressive Thermador range hood. The main-level primary suite offers its own fireplace, walk-in closet, renovated bath and walls of windows with custom motorized Hunter Douglas window treatments. With three bedrooms, two full baths and multiple living spaces on the main level, the home offers the ease and flexibility of one-level living. A substantial 2020 renovation added an entire second story with two additional bedrooms and a spacious Jack-and-Jill bath featuring a double vanity and separate shower and toilet rooms. The finished lower level provides even more flexibility with additional living space, a third fireplace, a dedicated exercise room, a full bathroom, and a beautifully renovated laundry room offering extensive cabinetry, counters, storage and an additional refrigerator. Outdoor living is equally inviting with a stone patio and a six-person hot tub surrounded by a beautifully landscaped setting. Major improvements extend well beyond what you can see, including a full roof replacement in 2020, owned solar panels, 26kW Kohler whole-house generator, EV charger, upgraded electrical and an extensive drainage system. The location is truly special, with Gulf Branch Nature Center, Glebe Road Park, Fort Ethan Allen Park and Madison Community Center all nearby—putting trails, playgrounds, tennis, pickleball, camps, recreation and community activities practically at the bottom of the street. Located in the Jamestown/Williamsburg/Yorktown school pyramid, with convenient access to Chain Bridge, DC and McLean. This rare and carefully curated North Arlington home delivers both storybook character and the space and functionality of a much larger, extensively renovated residence—all in a location that makes it easy to enjoy everything the neighborhood has to offer.
Property Features
Property Type: Residential - Single Family
Basement: Yes
Basement: Fully Finished, Outside Entrance
Cooling: Central A/C
Fireplaces: 3
Fuel Type: Natural Gas
Garage: 1
Heating: Hot Water & Baseboard - Electric, Zoned
Home Style: Cape Cod
Lot Size: 0.26 Acres
Roof Type: Architectural Shingle
Stories: 3.0
Taxes: $17,504
Year Built: 1931
Feature Descriptions
Additional Structures: Above Grade, Below Grade
Appliances: Built-In Microwave, Cooktop, Dishwasher, Disposal, Dryer - Front Loading, Washer - Front Loading, Extra Refrigerator/Freezer, Oven - Wall, Range Hood, Stainless Steel Appliances, Water Dispenser
Electric: 200+ Amp Service, 100 Amp Service, Generator
Exterior: Brick, Vinyl Siding
Exterior: Hot Tub, Gutter System
Fencing: Fully
Fireplace: Wood
Flooring: Hardwood, Ceramic Tile, Luxury Vinyl Tile, Luxury Vinyl Plank
Interior: Attic, Bathroom - Walk-In Shower, Breakfast Area, Built-Ins, Carpet, Ceiling Fan(s), Combination Kitchen/Dining, Crown Moldings, Entry Level Bedroom, Kitchen - Table Space, Pantry, Primary Bath(s), Recessed Lighting, Upgraded Countertops, Walk-in Closet(s), WhirlPool/HotTub, Window Treatments, Wood Floors
Lot: Front Yard, Landscaping, Rear Yard
Lot Dimensions: 0.26 Acre(S)
Parking Features: Asphalt Driveway, Electric Vehicle Charging Station(s)
Parking Notes: 5 Total Parking Spaces
Rooms: Living Room, Primary Bedroom, Bedroom 2,Bedroom 3,Bedroom 4,Bedroom 5,Kitchen, Den, Breakfast Room, Exercise Room, Laundry, Recreation Room, Bathroom 1,Bathroom 2,Bathroom 3,Primary Bathroom
Sewer: Public Sewer
SQFT Above Finished: 3327
SQFT Below Finished: 1078
SQFT Total Finished: 4405
Structure Type: Detached
Total Garage/Parking Spaces: 5
Water: Public
Local Schools
High School: YORKTOWN
Middle School: WILLIAMSBURG
Elementary School: JAMESTOWN
School District: ARLINGTON COUNTY PUBLIC SCHOOLS
Listed By / Shown By
Listed By
Agency Name: Compass
Agency Phone: 2402192422
Shown By
Agency Title: Montague Miller & Co. Realtors
Agency Phone: 800.793.5393

Estimate Your Payment
Estimated Payment
$ 6,807.79 per month $4,729.33 Principal & Interest $1,458.67 Property Tax $619.79 Homeowner's Insurance
3830 N Upland Street | MLS# VAAR2079998
This single family home located at 3830 N Upland Street , Arlington, VA 22207 is currently listed for sale with an asking price of $2,125,000. This property was built in 1931 and has 5 bedrooms and 4 full baths with 4405 sq. ft. N Upland Street is located in the COUNTRY CLUB GROVE subdivision within the ARLINGTON COUNTY PUBLIC SCHOOLS school district. Search COUNTRY CLUB GROVE real estate on www.montaguemiller.com today.