


BEDS6
BATHS6 full 1 partial
SQUARE FEET6,936
MLS#VAAR2070228
STATUSACTIVE
PROPERTY TYPEResidential - Single Family
SUBDIVISIONBELLEVUE FOREST
SCHOOLARLINGTON COUNTY PUBLIC SCHOOLS
Property Description
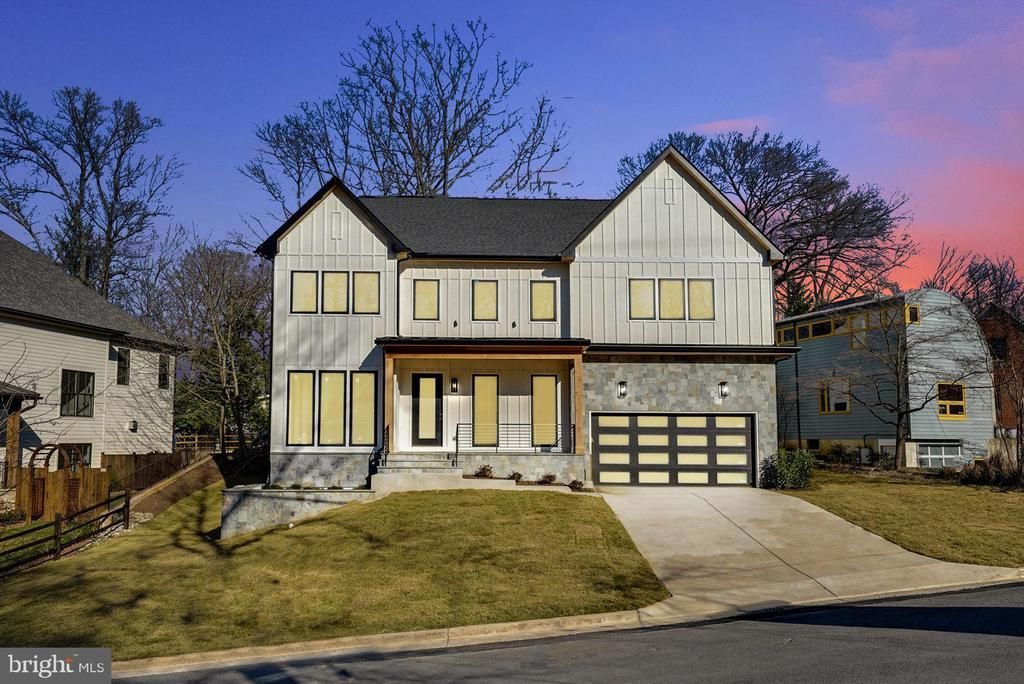
Stunning 2024 modern farmhouse in coveted Bellevue Forest offering over 7,000 sq ft of luxury living just minutes to Washington, DC. New construction modern farmhouse in the highly sought-after Bellevue Forest neighborhood of Arlington. Built in 2024 by HR Developers, this exceptional home offers over 7,000 square feet across three finished levels with thoughtful design, high-end finishes, and incredible indoor-outdoor living. The main level features 10-foot ceilings, wide-plank white oak floors, and sun-filled living spaces designed for both everyday living and entertaining. A main-level bedroom offers flexibility for guests or multigenerational living, and the home includes an elevator shaft for future accessibility. At the heart of the home is a stunning chef’s kitchen featuring a 48" Wolf range, 48" Sub-Zero refrigerator, quartz countertops, custom cabinetry, and a dramatic waterfall island perfect for casual meals, homework time, or gathering with friends while cooking. Upstairs, the primary suite offers a true retreat, complete with a private balcony overlooking the backyard, a convenient coffee bar, and a spa-inspired bath with soaking tub, glass shower, and double vanities. The lower level is built for lifestyle and entertainment, featuring a large recreation room with wet bar and surround-sound media area perfect for movie nights or watching the big game. A dedicated exercise room and flexible bonus space can serve as a golf simulator room, playroom, crafting studio, or dedicated home theater. An additional bedroom and full bath provide ideal guest accommodations. Outdoor spaces include a screened-in porch with gas fireplace, large Trex deck, covered front porch, and balconies overlooking the landscaped yard. Located on quiet, tree-lined streets in Bellevue Forest with quick access to Donaldson Run trails, parks, GW Parkway, Chain Bridge, and downtown DC. Zoned for Jamestown Elementary, Williamsburg Middle, and Yorktown High School.
Property Features
Property Type: Residential - Single Family
Basement: Drainage System, Full, Fully Finished, Heated, Improved, Interior Access, Outside Entrance, Poured Concrete, Side Entrance, Sump Pump, Walkout Stairs, Windows
Basement: Yes
Cooling: Central A/C
Fireplaces: 3
Fuel Type: Natural Gas
Garage: 2
Heating: Central
Home Style: Transitional, Farmhouse/National Folk
Lot Size: 0.25 Acres
Roof Type: Architectural Shingle
Stories: 3.0
Taxes: $31,908
Year Built: 2024
Feature Descriptions
Additional Structures: Above Grade, Below Grade
Appliances: Built-In Microwave, Dishwasher, Disposal, Oven/Range - Gas, Range Hood, Refrigerator, Six Burner Stove, Stainless Steel Appliances, Washer/Dryer Hookups Only, Water Heater
Electric: 200+ Amp Service
Exterior: Combination, Stucco, Stone, HardiPlank Type
Fireplace: Gas/Propane
Flooring: Hardwood
Interior: Bar, Breakfast Area, Butlers Pantry, Dining Area, Entry Level Bedroom, Family Room Off Kitchen, Formal/Separate Dining Room, Kitchen - Gourmet, Kitchen - Island, Pantry, Recessed Lighting, Bathroom - Soaking Tub, Upgraded Countertops, Walk-in Closet(s), Wet/Dry Bar, Wood Floors
Lot Dimensions: 0.25 Acre(S)
Parking Notes: 2 Total Parking Spaces
Pet Restrictions: No Pet Restrictions
Rooms: Living Room, Dining Room, Primary Bedroom, Sitting Room, Bedroom 2,Bedroom 3,Bedroom 4,Bedroom 5,Kitchen, Foyer, Breakfast Room, Other, Office, Bedroom 6,Bonus Room, Primary Bathroom, Full Bath, Half Bath
Sewer: Public Sewer
SQFT Above Finished: 4691
SQFT Below Finished: 2245
SQFT Total Finished: 6936
Structure Type: Detached
Total Garage/Parking Spaces: 2
Water: Public
Windows: Casement, Energy Efficient, ENERGY STAR Qualified, Low-E, Insulated
Room Sizes
Primary Bedroom: 23 x 19 Level - Upper 1
Primary Bathroom: 18 x 18 Level - Upper 1
Bedroom 3: 17 x 15 Level - Upper 1
Full Bath: 8 x 5 Level - Upper 1
Bedroom 4: 14 x 16 Level - Upper 1
Full Bath: 4 x 11 Level - Upper 1
Bedroom 5: 16 x 23 Level - Upper 1
Full Bath: 9 x 5 Level - Upper 1
Dining Room: 11 x 17 Level - Main
Office: 11 x 17 Level - Main
Half Bath: 4 x 6 Level - Main
Living Room: 18 x 20 Level - Main
Bedroom 2: 13 x 20 Level - Main
Full Bath: 8 x 5 Level - Main
Sitting Room: 18 x 19 Level - Lower 1
Other: 30 x 23 Level - Lower 1
Bonus Room: 15 x 11 Level - Lower 1
Bedroom 6: 19 x 13 Level - Lower 1
Full Bath: 11 x 6 Level - Lower 1
Other: 12 x 15 Level - Lower 1
Local Schools
High School: YORKTOWN
Middle School: WILLIAMSBURG
Elementary School: JAMESTOWN
School District: ARLINGTON COUNTY PUBLIC SCHOOLS
Listed By / Shown By
Listed By
Agency Name: Serhant
Agency Phone: 8777374268
Shown By
Agency Title: Montague Miller & Co. Realtors
Agency Phone:

Estimate Your Payment
Estimated Payment
$ 10,459.91 per month $6,897.03 Principal & Interest $2,659.00 Property Tax $903.88 Homeowner's Insurance
3830 30th Road N | MLS# VAAR2070228
This single family home located at 3830 30th Road N , Arlington, VA 22207 is currently listed for sale with an asking price of $3,099,000. This property was built in 2024 and has 6 bedrooms and 6 full and 1 partial baths with 6936 sq. ft. 30th Road N is located in the BELLEVUE FOREST subdivision within the ARLINGTON COUNTY PUBLIC SCHOOLS school district. Search BELLEVUE FOREST real estate on www.montaguemiller.com today.