



BEDS4
BATHS3 full 1 partial
SQUARE FEET3,500
MLS#680306
STATUS
PROPERTY TYPEResidential - Single Family
Property Description
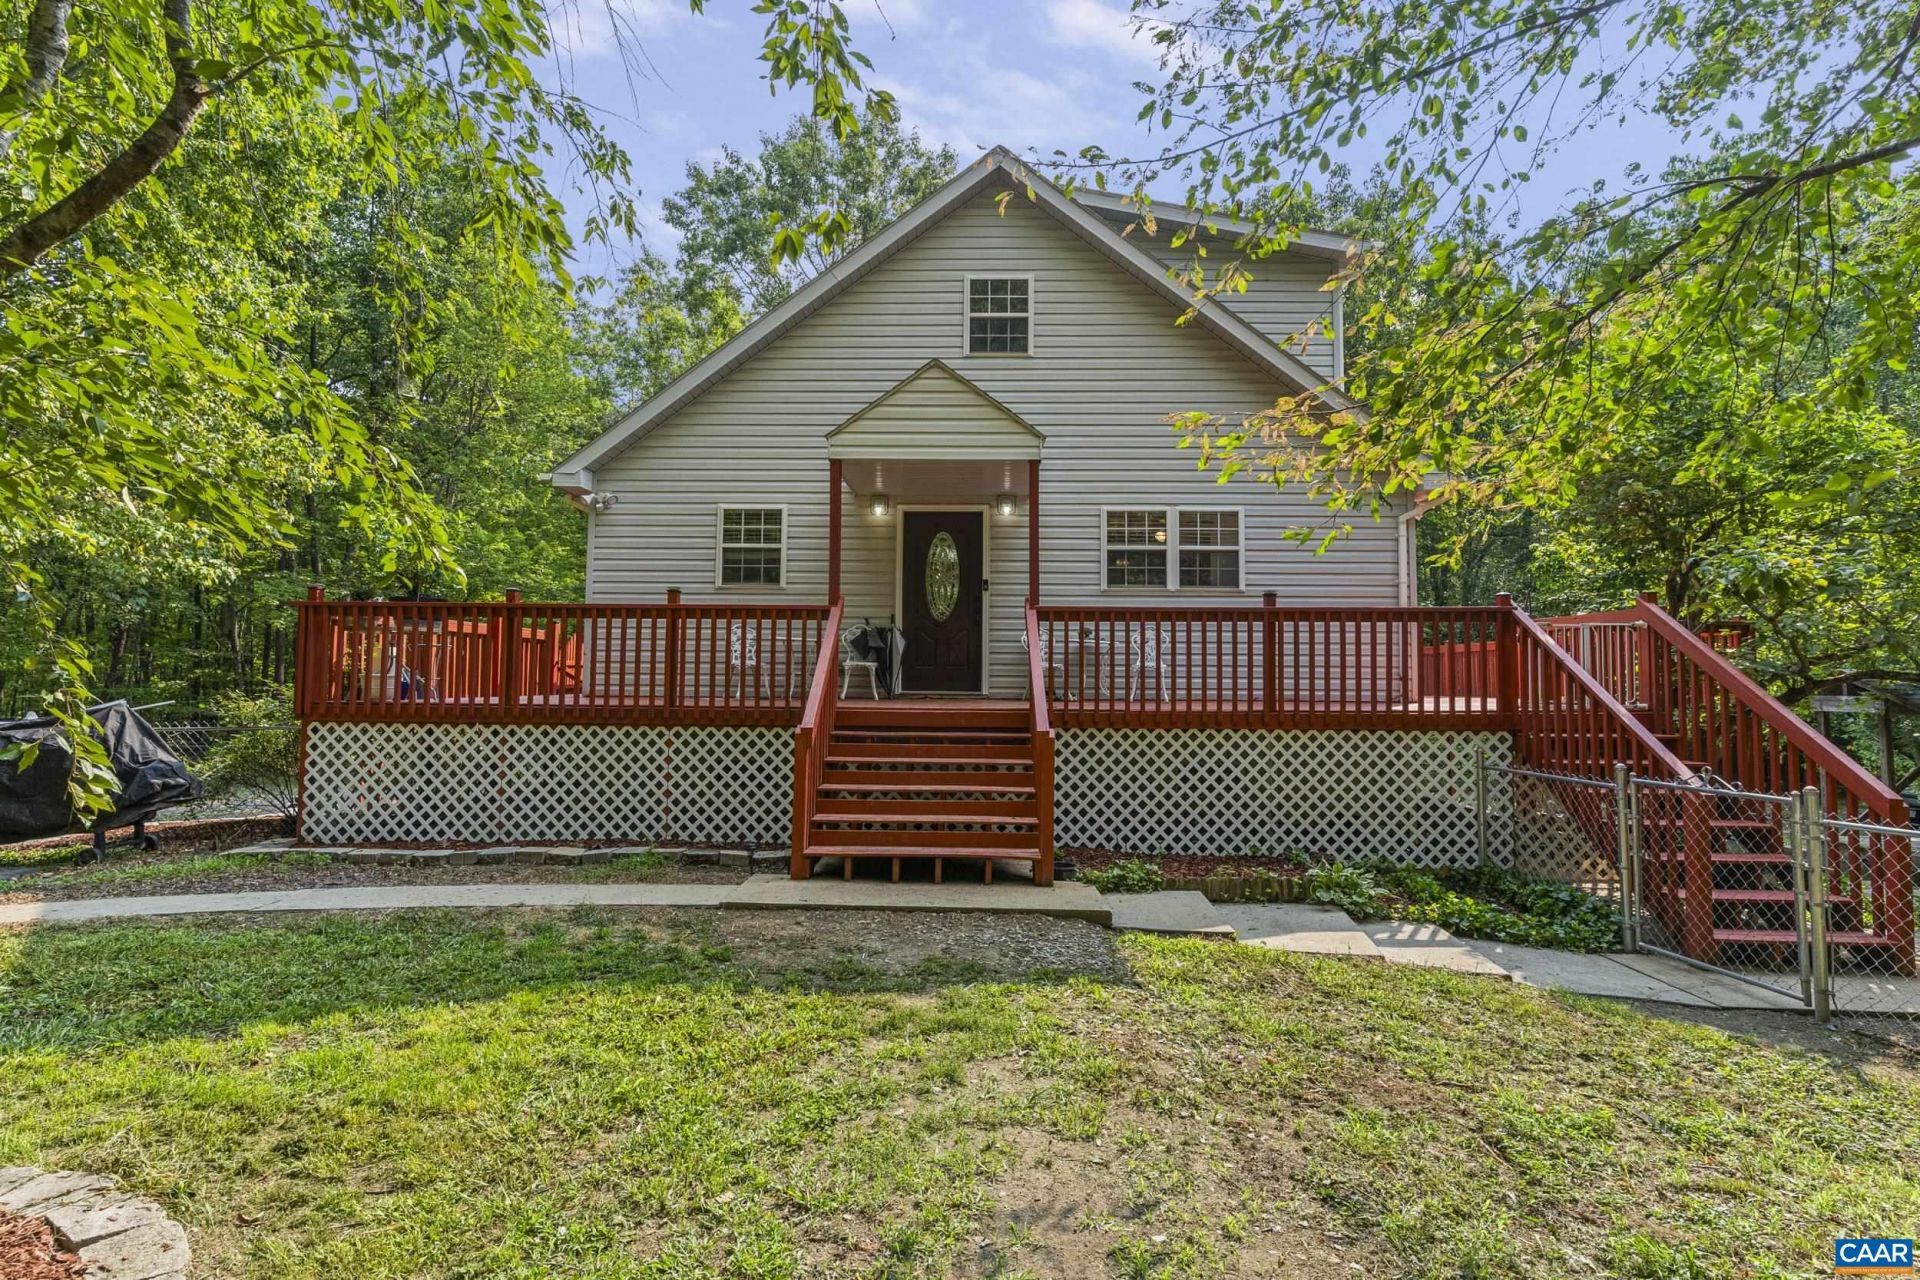
Welcome home to 3826 Midland Road, a private 6.9-acre retreat in Buckingham County featuring over 3,500 sq ft of updated tri-level living space. This 4-bedroom, 3.5-bath home boasts fresh paint, new LVP and tile flooring, and an open eat-in kitchen with solid surface counters, an island, and a double oven. The main level offers a spacious bedroom with an ensuite full bath, while a wood stove and heat pump ensure year-round comfort. The fully finished basement serves as an ideal mother-in-law suite complete with a second living area, paired with potential for a separate guest house on the property. Outside features a wrap-around deck, fully fenced yard, playground, fish pond, detached 3-car garage, carport, and Firefly fiber internet. Move-in ready with an updated HVAC and recently pumped septic, this Wingina home offers countryside living at its finest.
Property Features
Property Type: Residential - Single Family
Basement: Yes
Basement: Full
Cooling: Central Air
Garage: 3
Heating: Heat Pump, Wood
Lot Size: 6.09 Acres
Roof Type: Other
Stories: 3.0
Taxes: $2,652
Year Built: 1997
Amenities
Primary Downstairs
Walk-In Closet(s)
Eat-in Kitchen
Kitchen Island
Feature Descriptions
Appliances: Double Oven, Dishwasher, Microwave, Refrigerator, Water Softener
Days on Site: 76
Exterior: Block, Stick Built, Vinyl Siding
Fencing: Chain Link
Fireplace: Wood Burning
Flooring: Concrete, Ceramic Tile, Stone, Vinyl
Laundry: Washer Hookup
Parcel#: 90-2-9
Parking: Detached, Garage, Paver Block
Parking Notes: Detached, Garage, Paver Block
Patio/Porch: Deck
Sewer: Conventional Sewer
Utilities: Fiber Optic Available
Water: Private, Well
Local Schools
High School: Buckingham
Middle School: Buckingham
Elementary School: Buckingham
Listed By / Shown By
Listed By
Agency Name: KEETON & CO REAL ESTATE
Agency Phone: 804-567-7905
Shown By
Agency Title: Montague Miller & Co. Realtors
Agency Phone: 800.793.5393

Estimate Your Payment
Estimated Payment
$ 1,983.06 per month $1,557.90 Principal & Interest $221.00 Property Tax $204.17 Homeowner's Insurance
3826 Midland Rd | MLS# 680306
This single family home located at 3826 Midland Rd, Wingina, VA 24599 is currently listed for sale with an asking price of $700,000. This property was built in 1997 and has 4 bedrooms and 3 full and 1 partial baths with 3500 sq. ft. Search Wingina real estate on www.montaguemiller.com today.