



BEDS4
BATHS3 full
SQUARE FEET2,666
MLS#368630
STATUS
PROPERTY TYPEResidential - Single Family
SUBDIVISIONPeakland
SCHOOLLynchburg
Property Description
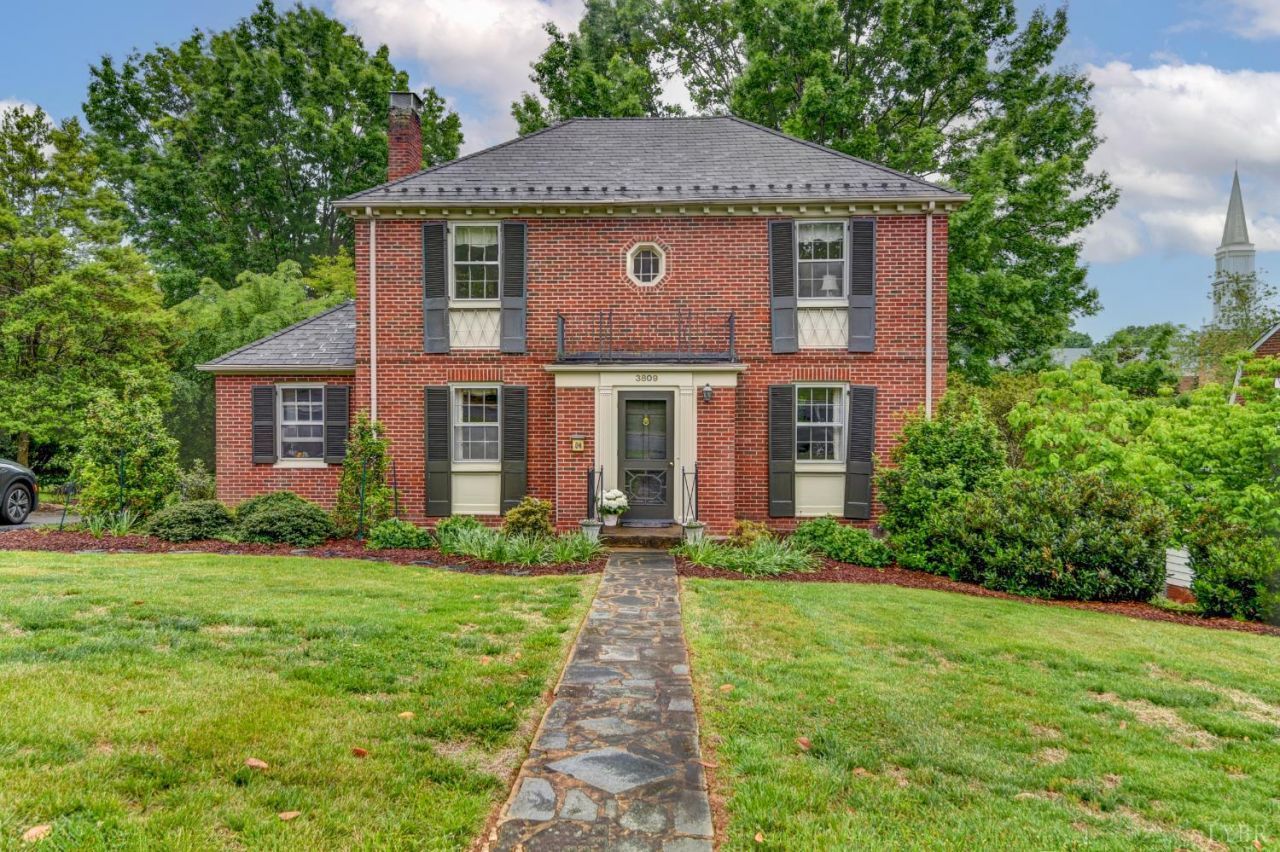
Gracefully set in the heart of Peakland, this timeless two-story brick residence blends classic design with thoughtful updates. Featuring 4 bedrooms and 3 full baths, the home offers the ease of a main-level primary suite, complemented by warm, inviting living spaces throughout. Two fireplaces anchor both the main and terrace levels, creating a sense of comfort and gathering. The upgraded kitchen is designed for both everyday living and effortless entertaining, flowing seamlessly into a formal dining room ideal for hosting. Outdoor living is equally compelling-enjoy evenings on the main-level deck or retreat to the garden patio on the terrace level, all overlooking a beautiful maintained, gently sloping lot that enhances both privacy and usability. A refined Peakland setting, where tradition meets livability.
Property Features
Property Type: Residential - Single Family
Basement: Yes
Cooling: Central Electric
Heating: Forced Warm Air-Elec, Other
Home Style: Two Story
Lot Size: 0.44 Acres
Roof Type: Other
Stories: 2.0
Taxes: $3,472
Year Built: 1949
Amenities
Cable Available
Cable Connections
Main Level Bedroom
Primary Bed w/Bath
Separate Dining Room
Tile Bath(s)
Off-Street Parking
Patio
Front Porch
Landscaped
Storm Windows
Storm Doors
Feature Descriptions
Appliance Features: Dishwasher, Dryer, Microwave, Range-Elec, Refrigerator, Washer
Basement Features: Exterior Entrance, Finished, Fireplace, Full, Heated, Interior Entrance, Walkout
Days on Site: 21
Exterior: Brick
Fireplace Features: 2 Fireplaces
Laundry Features: Basement, Dryer Connection, Washer Connections
Lot Dimensions: 0.4386 Acre(s)
Sewer: City
Water: City
Room Sizes
Primary: 16.0 x 10.0
Bedroom 2: 12.0 x 15.0
Bedroom 3: 12.0 x 15.0
Bedroom 4: 12.0 x 10.0
Breakfast Room: 11.0 x 7.0
Dining Room: 12.0 x 11.0
Family Room: 21.0 x 15.0
Kitchen: 12.0 x 8.0
Living Room: 21.0 x 12.0
Office: 10.0 x 9.0
Local Schools
School District: Lynchburg
Listed By / Shown By
Listed By
Agency Name: John Stewart Walker, Inc
Shown By
Agency Title: Montague Miller & Co. Realtors
Agency Phone: 800.793.5393

Estimate Your Payment
Estimated Payment
$ 1,484.77 per month $1,056.92 Principal & Interest $289.33 Property Tax $138.51 Homeowner's Insurance
3809 Sheringham Place | MLS# 368630
This single family home located at 3809 Sheringham Place, Lynchburg, VA 24503 is currently listed for sale with an asking price of $474,900. This property was built in 1949 and has 4 bedrooms and 3 full baths with 2666 sq. ft. Sheringham Place is located in the Peakland subdivision within the Lynchburg school district. Search Peakland real estate on www.montaguemiller.com today.