


BEDS4
BATHS3 full
SQUARE FEET2,395
MLS#VAAR2074064
STATUSPENDING
PROPERTY TYPEResidential - Single Family
SUBDIVISIONCOUNTRY CLUB HILLS
SCHOOLARLINGTON COUNTY PUBLIC SCHOOLS
Property Description
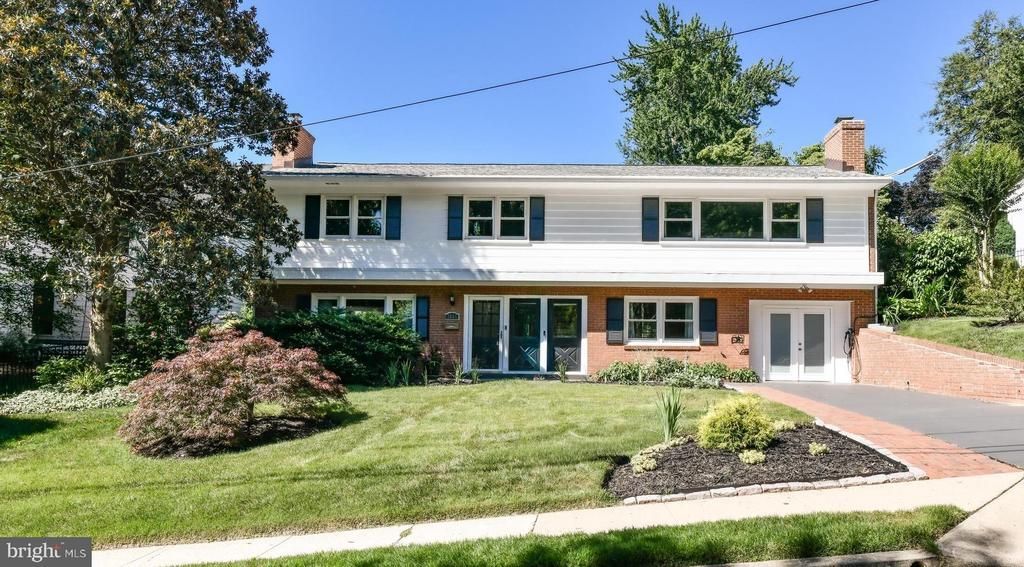
If you have dreamed of living in Country Club Hills but don't have a 3-4 million dollar budget, your dream is about to become reality! Imagine hosting gatherings in your backyard oasis on the over-sized, paver patio or enjoying quiet evenings by one of two, cozy fireplaces! Beautifully sited on an oversized and LEVEL .27 acre lot, a rare find in Country Club Hills, this turn-key home promises to be a sanctuary for years to come!! Lush, beautiful landscaping makes the yard, not only private, but very colorful from spring to fall! This FOUR bedroom home with THREE full baths leaves plenty of room to grow! This retreat welcomes you on the lower level through a foyer which branches out to a large family room with a cozy fireplace and a kitchen area ideal for extended guests to stay, a spacious bedroom, a full renovated bathroom, laundry room and a storage room. The one car garage was converted to an extra room but can easily be converted back. On the upper level, the inviting, main kitchen has been upgraded offering formica countertops, white cabinets with lower accent cabinets, stainless steel appliances and a walk-out bay window, ideal for a table for four to enjoy morning coffee as you overlook the lush landscaping in back. The formal dining room has a wall of glass and French doors that lead you to the gorgeous patio. The oversized living room with hardwood flooring offers a second fireplace. Step outside to embrace the beauty of nature, where you can enjoy peaceful moments in your own outdoor oasis and summer get togethers. Noteworthy improvements include the dining room's glass on French doors replaced in 2026, roof replaced in 2023 with 50 years shingle, tankless hot water installed in 2020, chimneys redone within the last 5 years and a charging station in the driveway for an electric car!! The property's expansive lot provides ample room for gardening, play, or simply soaking in the fresh air. With its inviting ambiance and thoughtful features, this home is not just a place to live; it's a place to grow. It's a gateway to a lifestyle filled with possibilities, the lifestyle you’ve been dreaming about in Country Club Hills. Don't miss this opportunity!!
Property Features
Property Type: Residential - Single Family
Cooling: Central A/C
Fireplaces: 2
Fuel Type: Natural Gas
Heating: Central
Home Style: Bi-level
Lot Size: 0.27 Acres
Stories: 2.0
Taxes: $13,320
Year Built: 1963
Feature Descriptions
Additional Structures: Above Grade, Below Grade
Days on Site: 32
Exterior: Brick
Lot Dimensions: 0.27 Acre(S)
Parking Features: Electric Vehicle Charging Station(s), Concrete Driveway, Private
Parking Notes: 4 Total Parking Spaces
Pet Restrictions: No Pet Restrictions
Rooms: Living Room, Dining Room, Primary Bedroom, Bedroom 2,Bedroom 3,Bedroom 4,Kitchen, Family Room, Foyer, Laundry, Office, Bathroom 2,Bonus Room, Primary Bathroom
Sewer: Public Sewer
SQFT Above Finished: 2395
SQFT Total Finished: 2395
Structure Type: Detached
Total Garage/Parking Spaces: 4
Water: Public
Room Sizes
Primary Bedroom: 14 x 13 Level - Main
Bedroom 2: 11 x 11 Level - Main
Bedroom 3: 12 x 11 Level - Main
Living Room: 23 x 16 Level - Main
Dining Room: 12 x 11 Level - Main
Kitchen: 14 x 13 Level - Main
Primary Bathroom: 7 x 4 Level - Main
Bathroom 2: 12 x 6 Level - Main
Bedroom 4: 11 x 11 Level - Lower 1
Office: 13 x 9 Level - Lower 1
Family Room: 20 x 16 Level - Lower 1
Laundry: 11 x 9 Level - Lower 1
Foyer: 10 x 7 Level - Lower 1
Bonus Room: 27 x 10 Level - Lower 1
Local Schools
High School: YORKTOWN
Middle School: WILLIAMSBURG
Elementary School: JAMESTOWN
School District: ARLINGTON COUNTY PUBLIC SCHOOLS
Listed By / Shown By
Listed By
Agency Name: Long & Foster Real Estate, Inc.
Agency Phone: 7035220500
Shown By
Agency Title: Montague Miller & Co. Realtors
Agency Phone:

Estimate Your Payment
Estimated Payment
$ 4,759.99 per month $3,227.07 Principal & Interest $1,110.00 Property Tax $422.92 Homeowner's Insurance
3806 N Wakefield Street | MLS# VAAR2074064
This single family home located at 3806 N Wakefield Street, Arlington, VA 22207 is currently listed for sale with an asking price of $1,450,000. This property was built in 1963 and has 4 bedrooms and 3 full baths with 2395 sq. ft. N Wakefield Street is located in the COUNTRY CLUB HILLS subdivision within the ARLINGTON COUNTY PUBLIC SCHOOLS school district. Search COUNTRY CLUB HILLS real estate on www.montaguemiller.com today.