



BEDS5
BATHS4 full
SQUARE FEET2,804
MLS#681286
STATUS
PROPERTY TYPEResidential - Single Family
SUBDIVISIONGUILDFORD FARM
Property Description
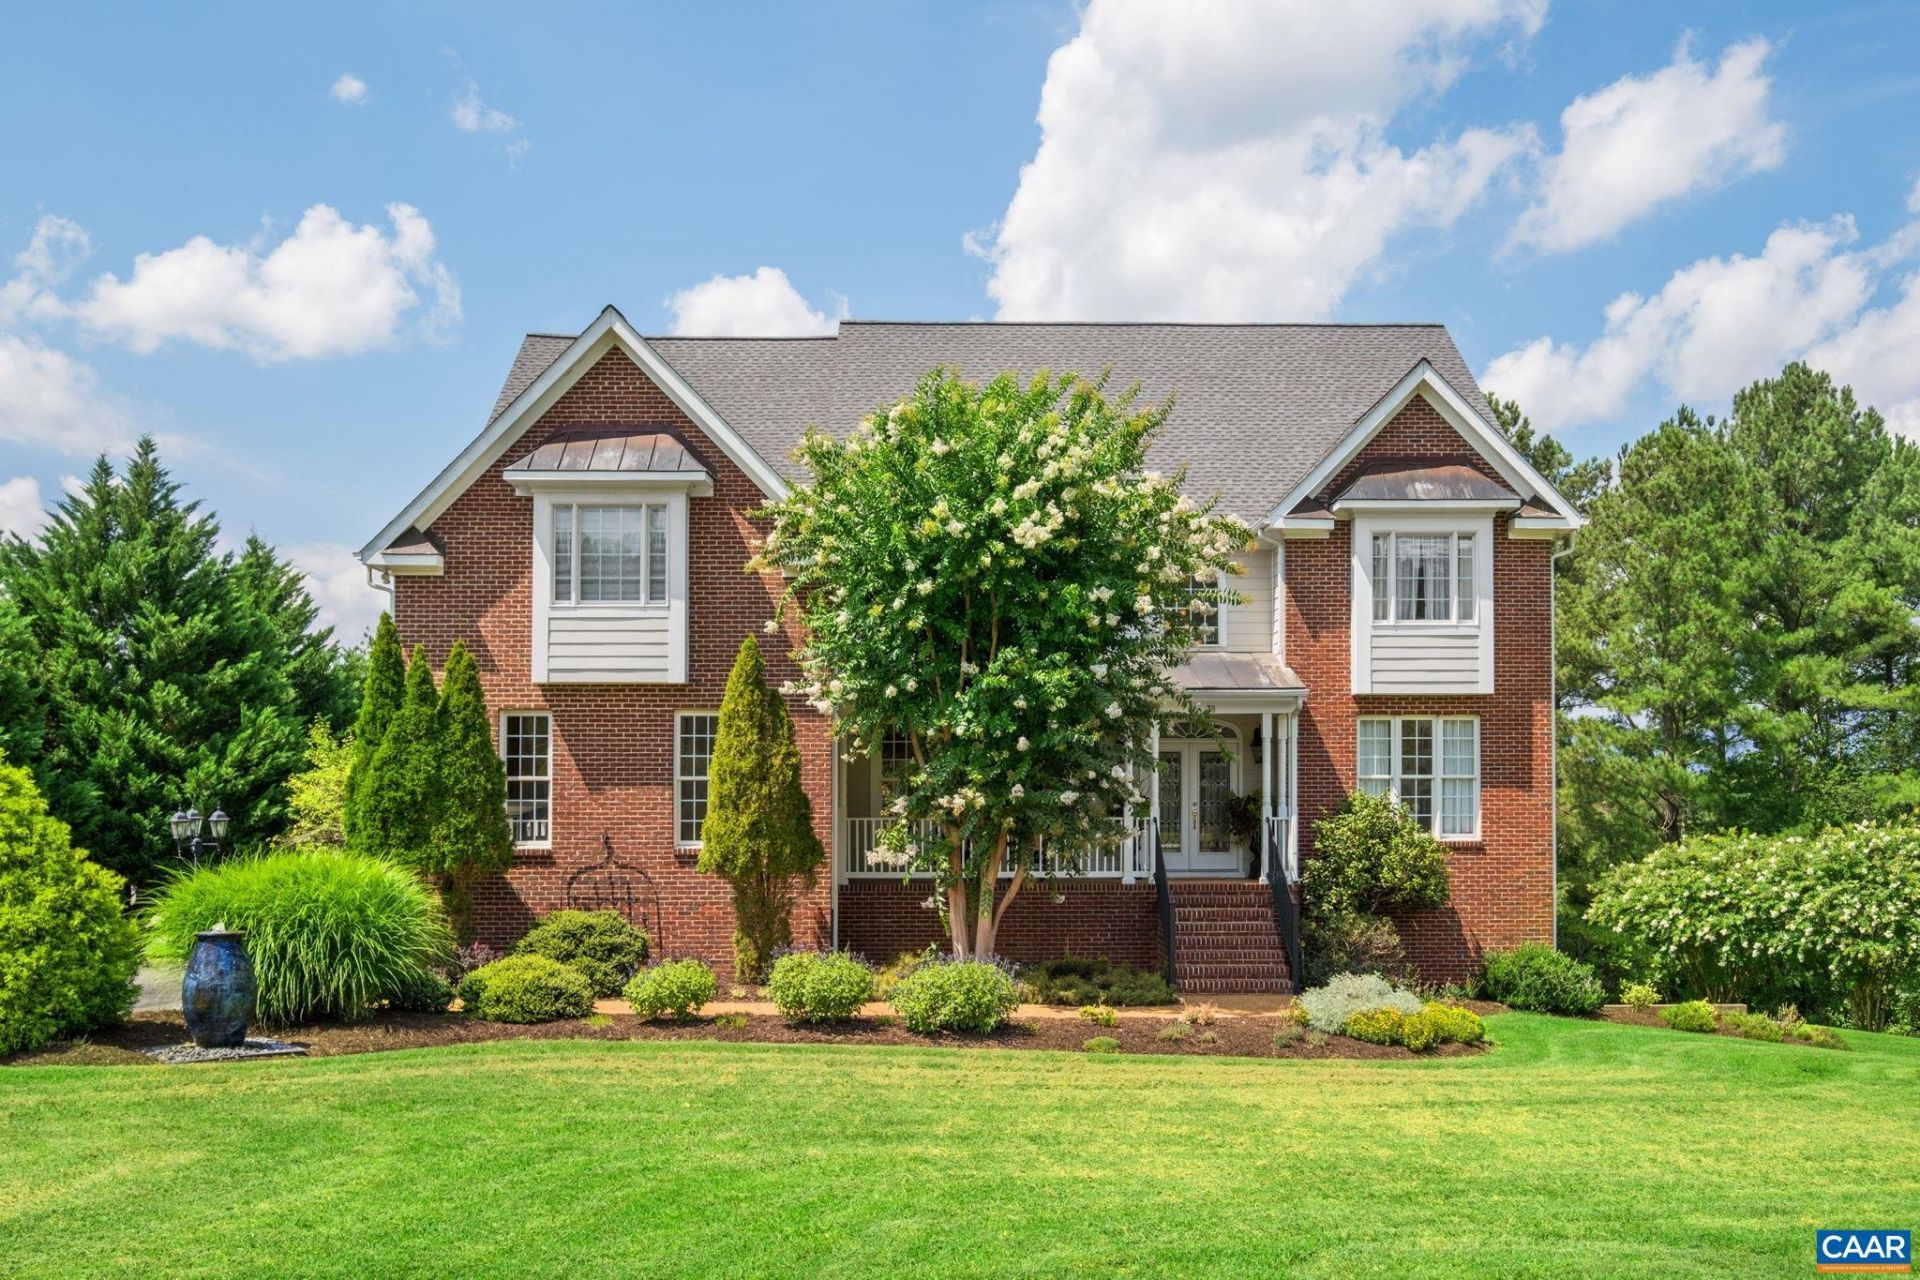
New roof and skylights, new upstairs HVAC, new four seasons sunroom, new metal railing on the front porch staircase, and more on this very well maintained home in the Guildford Farm subdivision with no HOA! A main level bedroom with adjacent full bathroom is available. Custom features with many builder upgrades include hardwood flooring, crown molding and chair railing, a bright and sunny great room, a tray ceiling with ceiling medallion in the primary suite, and cherry cabinetry in the kitchen and laundry room. Showcase features of this lovely home include a large corner lot in an established neighborhood, mature landscaping, a tranquil water fountain, a new four seasons sunroom with custom ordered EZ-Screen windows and door, and beautiful mountain views from the home. Highlights include a large primary suite with sitting area, two primary suite closets, a second primary suite, a 3-car garage, and an unfinished basement with framing. The unfinished basement offers plenty of natural light with windows and French doors. Enjoy sipping coffee or reading a book on the front porch or in the new sunroom, while taking in beautiful mountain views. The yard offers plenty of room for pets and play. There is so much to love, see it today!
Property Features
Property Type: Residential - Single Family
Basement: Yes
Basement: Exterior Entry, Full, Interior Entry, Unfinished, Walk-Out Access
Cooling: Heat Pump
Fireplaces: 1
Garage: 3 car attached
Heating: Heat Pump
Lot Size: 2.08 Acres
Roof Type: Architectural, Copper
Stories: 2.0
Taxes: $5,303
Year Built: 2007
Amenities
Double Vanity
Jetted Tub
Multiple Primary Suites
Sitting Area in Primary
Skylights
Walk-In Closet(s)
Breakfast Bar
Breakfast Area
Tray Ceiling(s)
Entrance Foyer
Recessed Lighting
Vaulted Ceiling(s)
Feature Descriptions
Appliances: Built-In Oven, Dishwasher, ENERGY STAR Qualified Appliances, Gas Cooktop, Microwave, Refrigerator, Dryer, Washer
Days on Site: 1
Exterior: Brick, Fiber Cement, Stick Built
Fireplace: One, Gas Log
Flooring: Ceramic Tile, Hardwood
Lot: Level
Parcel#: 58B 1 24
Parking: Attached, Electricity, Garage, Garage Door Opener, Garage Faces Side
Parking Notes: Attached, Electricity, Garage, Garage Door Opener, Gar
Patio/Porch: Brick, Composite, Deck, Front Porch, Glass Enclosed, Porch, Stone
Security: Smoke Detector(s)
Sewer: Septic Tank
Special View Info: Mountain(s)
Topography: Rolling
Utilities: Fiber Optic Available
View: Mountain(s)
Water: Private, Well
Window: Double Pane Windows, Low-Emissivity Windows, Screens, Tilt-In Windows, Skylight(s)
Local Schools
High School: William Monroe
Middle School: William Monroe
Elementary School: Nathanael Greene
Listed By / Shown By
Listed By
Agency Name: COMPASS-Avenue
Agency Phone: 434-270-8839
Shown By
Agency Title: Montague Miller & Co. Realtors
Agency Phone: 800.793.5393

Estimate Your Payment
Estimated Payment
$ 2,644.50 per month $1,947.37 Principal & Interest $441.92 Property Tax $255.21 Homeowner's Insurance
38 Ridgeview Dr | MLS# 681286
This single family home located at 38 Ridgeview Dr , Ruckersville, VA 22968 is currently listed for sale with an asking price of $875,000. This property was built in 2007 and has 5 bedrooms and 4 full baths with 2804 sq. ft. Ridgeview Dr is located in the GUILDFORD FARM subdivision. Search GUILDFORD FARM real estate on www.montaguemiller.com today.