


BEDS2
BATHS1 full
SQUARE FEET1,500
MLS#VAST2049730
STATUSACTIVE
PROPERTY TYPERental - Single Family
SUBDIVISIONCHERRY HILL ESTATES
SCHOOLSTAFFORD COUNTY PUBLIC SCHOOLS
Property Description
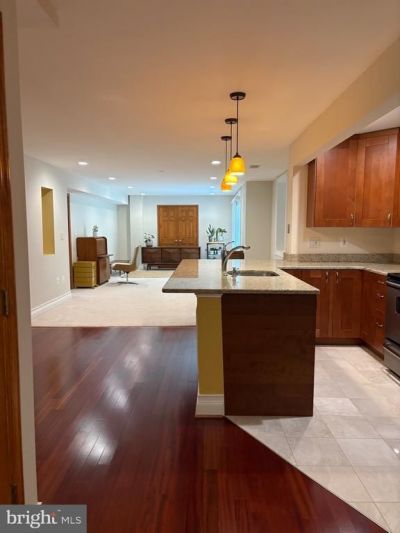
Spacious and well-maintained basement apartment for rent offering approximately 1,500 sq ft of comfortable living space. This unit features 2 bedrooms and 1 full bathroom, along with a bright living room and full size kitchen area. Enjoy the convenience of in-unit laundry with full-size washer and dryer, as well as a private separate entrance for added privacy. Step outside to your own patio area and take advantage of a private backyard. Parking is easy with 2 dedicated driveway spaces, and there is plenty of additional storage available. All utilities are included in the rent, including water, sewer, electricity, HOA, internet, and trash—making budgeting simple and stress-free. Conveniently located just minutes from I-95, commuter lots, shopping, and dining, this home offers both comfort and accessibility. No pets allowed.
Property Features
Property Type: Rental - Single Family
Basement: Yes
Basement: Full
Cooling: Central A/C
Fuel Type: Electric
Heating: Heat Pump(s)
Home Style: Traditional
Lot Size: 3.47 Acres
Stories: 3.0
Year Built: 2001
Feature Descriptions
Additional Structures: Above Grade, Below Grade
Appliances: Dishwasher, Exhaust Fan, Icemaker, Oven/Range - Gas, Refrigerator, Built-In Microwave
Days on Site: 4
Exterior: Brick Front
Flooring: Carpet, Hardwood
Interior: Carpet, Ceiling Fan(s), Dining Area, Entry Level Bedroom, Family Room Off Kitchen, Kitchen - Gourmet, Kitchen - Island, Kitchen - Table Space, Primary Bath(s), Bathroom - Soaking Tub, Built-Ins, Walk-in Closet(s), Upgraded Countertops, Window Treatments, Wood Floors
Lot Dimensions: 3.47 Acre(S)
Parking Features: Driveway, Asphalt Driveway
Rent Includes: Electricity, Air Conditioning, Additional Storage Space, Common Area Maintenance, HOA/Condo Fee, HVAC Maint, Parking, Sewer, Trash Removal, Water
Sewer: Private Sewer, Septic = # of BR
SQFT Below Finished: 1500
SQFT Total Finished: 1500
Structure Type: Detached
Total Garage/Parking Spaces: 2
Water: Well
Local Schools
School District: STAFFORD COUNTY PUBLIC SCHOOLS
Listed By / Shown By
Listed By
Agency Name: Samson Properties
Agency Phone: 5402996001
Shown By
Agency Title: Montague Miller & Co. Realtors
Agency Phone:

38 Cherry Hill Drive | MLS# VAST2049730
This property located at 38 Cherry Hill Drive , Stafford, VA 22556 is currently listed for rent with an asking price of $1,800 / Monthly. Cherry Hill Drive is located within the STAFFORD COUNTY PUBLIC SCHOOLS school district. Search Stafford real estate on www.montaguemiller.com today.