


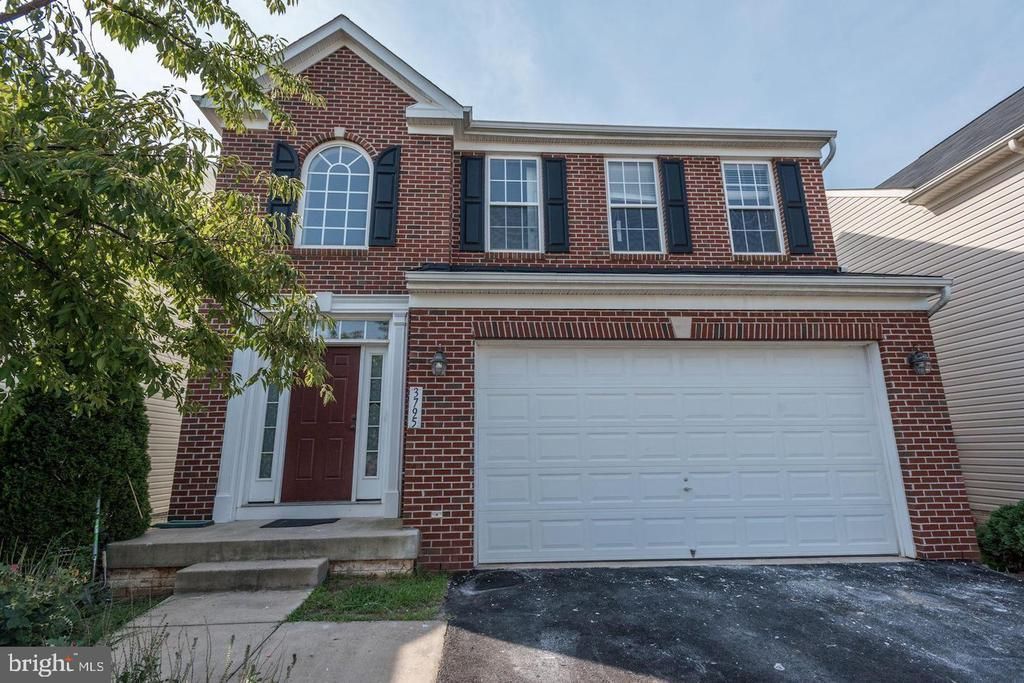

BEDS4
BATHS3 full 1 partial
SQUARE FEET3,040
MLS#VAFX2316610
STATUSACTIVE
PROPERTY TYPERental - Single Family
SUBDIVISIONCENTREVILLE GREEN
SCHOOLFAIRFAX COUNTY PUBLIC SCHOOLS
Property Description
2 years lease only. (owners like to end the lease in summer months so prefer May ending)Gorgeous Home in Chantilly Place with 4 BRs, 3.5 Bath and 2-Car Garage! Close to - Dulles Airport, Shopping and Entertainment, Toll Road (267), Silver Line, and Chantilly High School Pyramid! Largest Model in the Community! Welcoming 2-Story Foyer, Gleaming Hardwood Floors, Formal Dining Room, Gourmet Kitchen with Granite Countertops, Bar Seating, Stainless-Steel Appliances, Breakfast Room exiting to Specious Rear Deck, Family Room with Gas Fireplace, and Home Office. Laundry at Bedroom level, Master Suite with Tray Ceiling, Walk-In Closets, Luxury Master Bath, Bright and Spacious Bedrooms, Jack and Jill Baths for Two Bedrooms. Fully Finished WALKUP. Huge Rec Room with Full Bath in the Basement. Washer and Dryer is included.(Not shown in photos)
Property Features
Property Type: Rental - Single Family
Basement: Yes
Basement: Outside Entrance, Walkout Stairs, Windows, Rear Entrance, Fully Finished, Full, Daylight, Full, Connecting Stairway
Cooling: Central A/C
Fireplaces: 1
Fuel Type: Natural Gas
Garage: 2 car attached
Heating: Heat Pump(s)
Home Style: Colonial, Contemporary
Lot Size: 0.09 Acres
Stories: 3.0
Year Built: 2008
Feature Descriptions
Additional Structures: Above Grade, Below Grade
Appliances: Built-In Microwave, Dishwasher, Disposal, Dryer, Icemaker, Oven/Range - Gas, Refrigerator, Washer
Community Amenities: Jog/Walk Path
Days on Site: 55
Flooring: Hardwood, Carpet, Ceramic Tile
Interior: Breakfast Area, Carpet, Ceiling Fan(s), Combination Kitchen/Dining, Crown Moldings, Floor Plan - Open, Walk-in Closet(s), Window Treatments, Wood Floors, Chair Railings
Lot Dimensions: 0.09 Acre(S)
Pet Restrictions: Dogs OK, Case by Case Basis, Pet Addendum/Deposit, Number Limit, Cats OK
Rent Includes: Common Area Maintenance, HOA/Condo Fee, Trash Removal
Rooms: Living Room, Dining Room, Primary Bedroom, Bedroom 2,Bedroom 3,Bedroom 4,Kitchen, Family Room, Library, Foyer, Great Room, Recreation Room, Media Room, Bathroom 2,Bathroom 3,Primary Bathroom, Half Bath
Sewer: Public Sewer
SQFT Above Finished: 3040
SQFT Total Finished: 3040
Structure Type: Detached
Total Garage/Parking Spaces: 2
Water: Public
Local Schools
School District: FAIRFAX COUNTY PUBLIC SCHOOLS
Listed By / Shown By
Listed By
Agency Name: Samson Properties
Agency Phone: 7033788810
Shown By
Agency Title: Montague Miller & Co. Realtors
Agency Phone: 800.793.5393

3795 Louise Avenue | MLS# VAFX2316610
This property located at 3795 Louise Avenue, Chantilly, VA 20151 is currently listed for rent with an asking price of $4,350 / Monthly. Louise Avenue is located within the FAIRFAX COUNTY PUBLIC SCHOOLS school district. Search Chantilly real estate on www.montaguemiller.com today.