



BEDS3
BATHS2 full
SQUARE FEET1,250
MLS#366842
STATUS
PROPERTY TYPEResidential - Single Family
SUBDIVISION62-89 PID: 21685
SCHOOLOther
Property Description
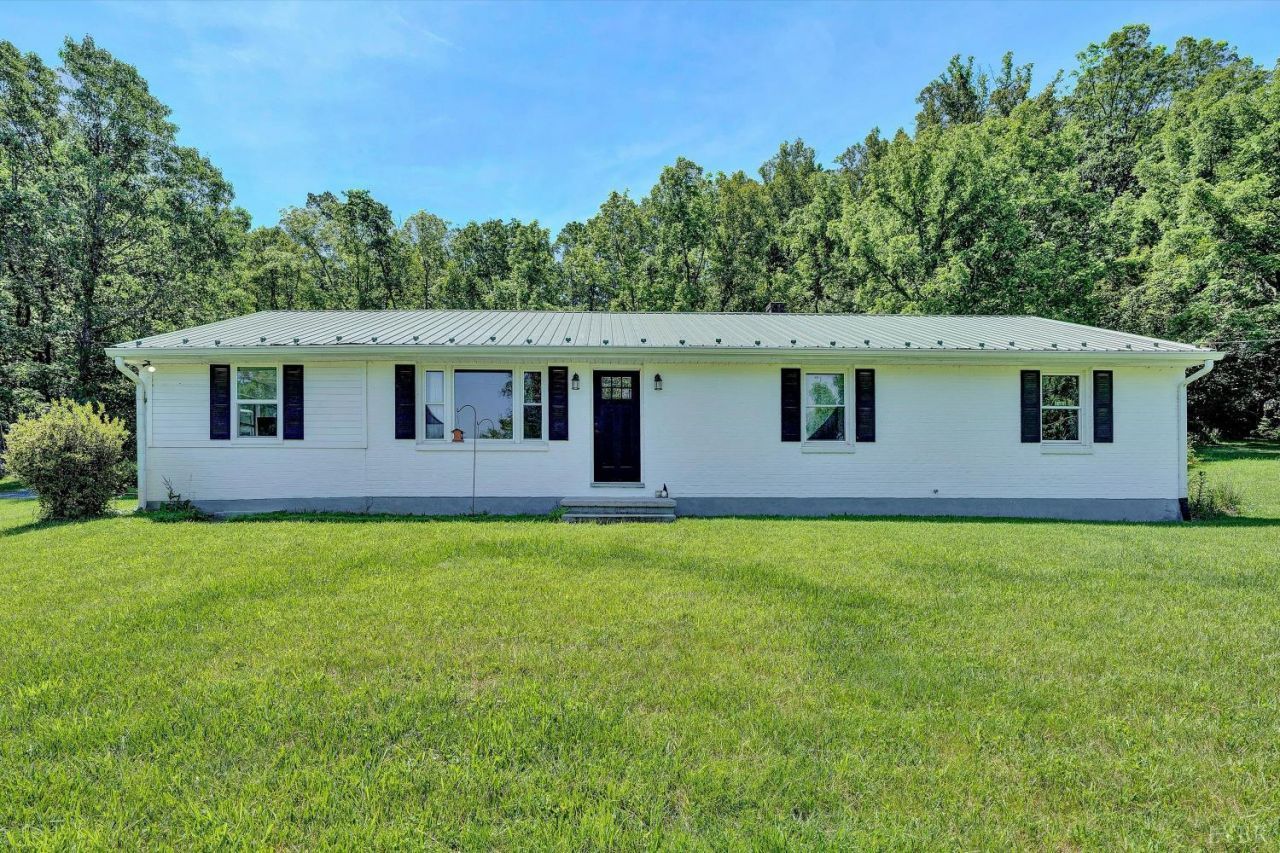
Beautifully renovated brick ranch with mountain views and room to grow on 1.28 acres in Botetourt County. Designed for easy one-level living, this three-bedroom, two-bath home pairs warm hardwood floors with a modern kitchen and thoughtfully renovated baths. Laundry is in large hall bathroom. Attached carport, while the full walk-out basement offers exceptional storage, workshop or future expansion potential. Outside, enjoy paved access, a storage building, peaceful surroundings and high-speed fiber availability. Extensive 2022 improvements provide move-in-ready comfort, including updated windows, electrical service, heat pump, water systems and a durable metal roof.
Property Features
Property Type: Residential - Single Family
Cooling: Heat Pump
Heating: Heat Pump
Home Style: Ranch
Lot Size: 1.28 Acres
Roof Type: Metal
Stories: 1.0
Taxes: $1,857
Year Built: 1969
Amenities
Main Level Bedroom
Primary Bed w/Bath
Side Porch
Mountain Views
Feature Descriptions
Appliance Features: Dishwasher, Microwave, Range-Elec, Refrigerator
Basement Features: Walkout
Days on Site: 120
Exterior: Brick
Laundry Features: Dryer Connection, Laundry Closet, Laundry Room, Main Level, Washer Connections
Lot Dimensions: 1.2800 Acre(s)
Sewer: Septic Tank
Water: Well
Room Sizes
Primary: 13.0 x 12.0
Bedroom 2: 12.0 x 11.0
Bedroom 3: 9.0 x 8.0
Kitchen: 10.0 x 8.0
Laundry Room: 5.0 x 5.0
Living Room: 14.0 x 12.0
Local Schools
School District: Other
Listed By / Shown By
Listed By
Agency Name: Berkshire Hathaway Homeservices Premier Realtors
Shown By
Agency Title: Montague Miller & Co. Realtors
Agency Phone: 800.793.5393

Estimate Your Payment
Estimated Payment
$ 909.79 per month $667.56 Principal & Interest $154.75 Property Tax $87.49 Homeowner's Insurance
3774 Springwood Road | MLS# 366842
This single family home located at 3774 Springwood Road, Fincastle, VA 24090 is currently listed for sale with an asking price of $299,950. This property was built in 1969 and has 3 bedrooms and 2 full baths with 1250 sq. ft. Springwood Road is located in the 62-89 PID: 21685 subdivision within the Other school district. Search 62-89 PID: 21685 real estate on www.montaguemiller.com today.