



BEDS3
BATHS2 full
SQUARE FEET1,615
MLS#369253
STATUS
PROPERTY TYPEResidential - Single Family
SCHOOLAppomattox
Property Description
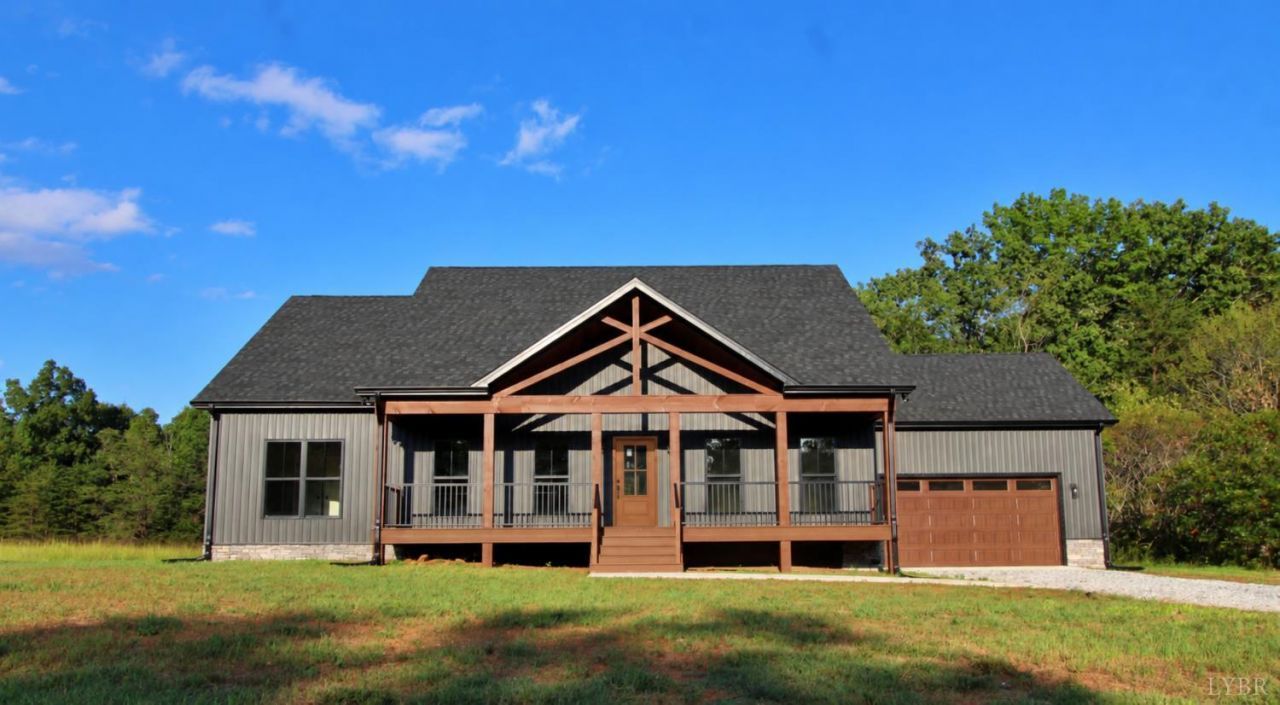
Check out this incredible brand-new custom home just minutes from 460 in Spout Spring and only 20 minutes to Lynchburg! Situated on a very flat, usable 1.5-acre lot, this one-of-a-kind home is loaded with high-end details. Enjoy a stunning beamed front porch with hand-stained wood accents, aluminum railings and composite decking, plus a large covered rear porch with ceiling fans. Inside, 9' ceilings and a soaring vaulted great room create an OPEN, dramatic feel. The kitchen features high-end cabinetry, quartz countertops, a large eat-at island, Whirlpool stainless appliances, Kraus commercial-style faucet, custom tiled backsplash and champagne-bronze fixtures. Both baths feature gorgeous custom tiled showers and double vanities. Additional highlights include an energy efficient conditioned heated/cooled crawlspace, impressive 8/12 roof, large attic storage area, and attached 24x24 garage with 15' ceilings. Shentel high speed internet. Call today to take a look! Owner is a lic. Agent
Property Features
Property Type: Residential - Single Family
Cooling: Heat Pump
Garage: 2 car attached
Heating: Heat Pump
Home Style: Contemporary, Ranch
Lot Size: 1.50 Acres
Roof Type: Shingle
Stories: 1.0
Taxes: $1,827
Year Built: 2026
Amenities
Ceiling Fan(s)
High Speed Data Aval
Main Level Bedroom
Primary Bed w/Bath
Pantry
Walk-In Closet(s)
Off-Street Parking
Front Porch
Rear Porch
Insulated Glass
Undergrnd Utilities
Feature Descriptions
Appliance Features: Dishwasher, Microwave, Range-Elec, Refrigerator
Basement Features: Crawl Space
Exterior: Board and Batten, Stone, Vinyl Siding
Fireplace Features: 1 Fireplace, Gas Log
Laundry Features: Dryer Connection, Main Level, Washer Connections
Lot Dimensions: 1.5000 Acre(s)
Parking Notes: Garage Door Opener
Sewer: Septic Tank
Water: Well
Room Sizes
Primary: 16.0 x 14.0
Bedroom 2: 14.0 x 12.0
Bedroom 3: 14.0 x 12.0
Dining Room: 13.0 x 8.0
Kitchen: 13.0 x 14.0
Laundry Room: 16.0 x 7.0
Living Room: 17.0 x 20.0
Local Schools
School District: Appomattox
Listed By / Shown By
Listed By
Agency Name: New Leaf Real Estate LLC
Shown By
Agency Title: Montague Miller & Co. Realtors
Agency Phone: 800.793.5393

Estimate Your Payment
Estimated Payment
$ 1,221.82 per month $945.64 Principal & Interest $152.25 Property Tax $123.93 Homeowner's Insurance
3760 Reedy Springs Road | MLS# 369253
This single family home located at 3760 Reedy Springs Road, Spout Spring, VA 24593 is currently listed for sale with an asking price of $424,900. This property was built in 2026 and has 3 bedrooms and 2 full baths with 1615 sq. ft. Reedy Springs Road is located within the Appomattox school district. Search Spout Spring real estate on www.montaguemiller.com today.