



BEDS3
BATHS2 full
SQUARE FEET2,177
MLS#683347
STATUS
PROPERTY TYPEResidential - Single Family
SUBDIVISIONCREEKSIDE
Property Description
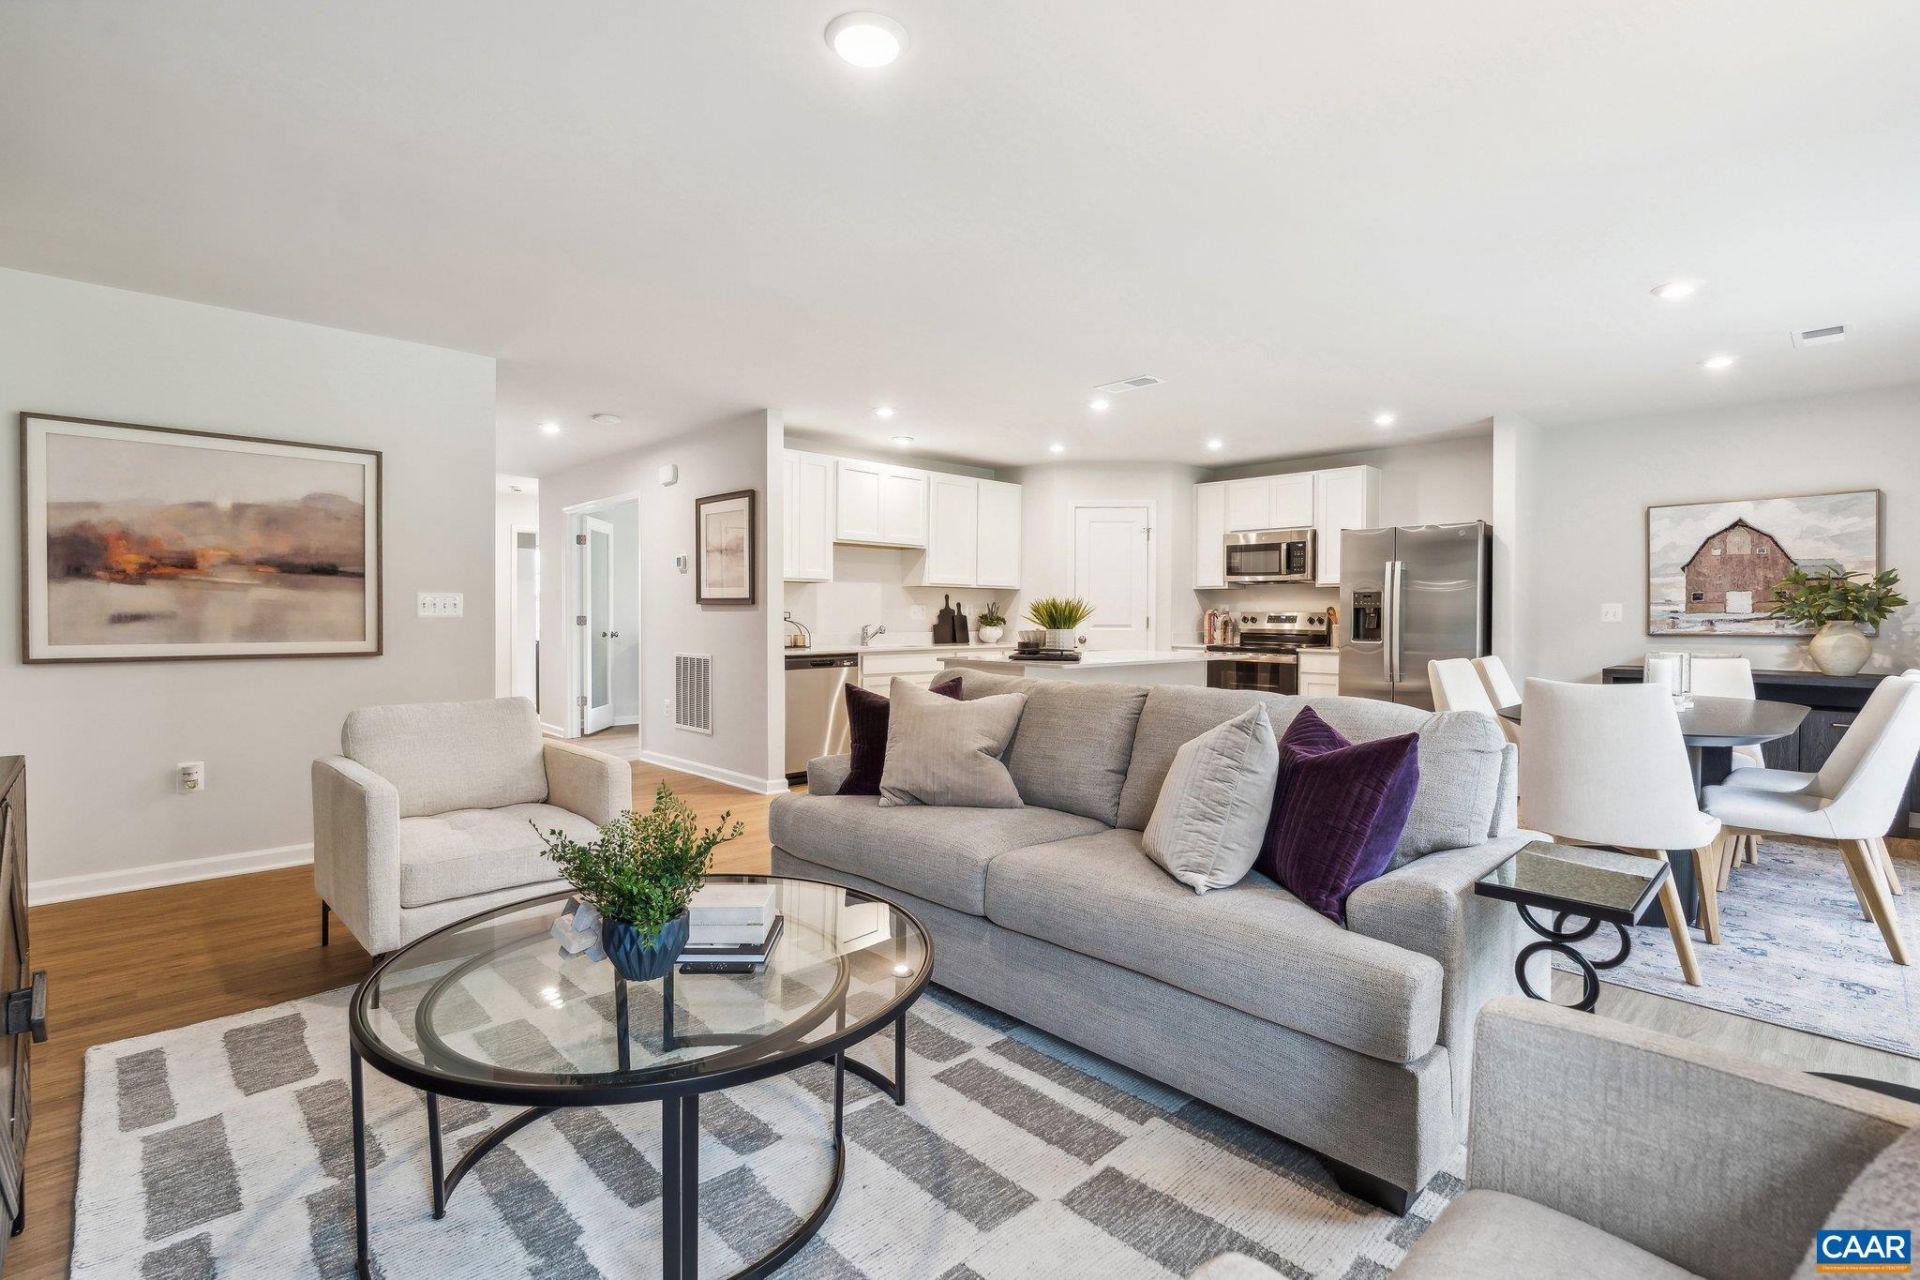
Introducing Essence at Creekside, Greene County's newest and best-priced amenity-filled community! Discover the Hinsdale, a thoughtfully designed ranch-style home with a finished basement, currently under construction with an estimated March 2027 completion. Designed for both first-time homebuyers and those looking to simplify without sacrificing comfort, this 3-bedroom, 3-bath home offers convenient main-level living paired with expanded space below. The open-concept layout features a modern kitchen with quartz countertops, stainless steel appliances, a large center island, and an adjoining breakfast area that flows seamlessly into the main living space. The finished basement adds a spacious recreation room and full bath, providing the perfect setting for entertaining guests, hobbies, or additional living space. Enjoy peaceful mornings or relaxing evenings on the rear deck overlooking your private backyard. Additional highlights include a main-level laundry room and a 2-car front-entry garage with extra storage. Act now to secure this home and take advantage of $17,500 in savings. Photos are of a similar model home and may show optional features.
Property Features
Property Type: Residential - Single Family
Cooling: Central Air
Garage: 2 car attached
Heating: Electric
Lot Size: 0.05 Acres
Stories: 1.0
Taxes: $0
Year Built: 2026
Feature Descriptions
Appliances: Dishwasher, Disposal, Refrigerator
Association Amenities: Clubhouse, Playground, Pool
Community Features: Pool
Exterior: Stick Built
Flooring: Carpet, Luxury Vinyl Plank
HOA: Yes
HOA Fee: 141/ Monthly
Parcel#: Lot 93
Parking: Attached, Garage Faces Front, Garage
Parking Notes: Attached, Garage Faces Front, Garage
Pool: Community, Pool, Association
Pool: Community, Pool, Association
Sewer: Public Sewer
Swimming Pool: Yes
Utilities: Cable Available
Water: Public
Local Schools
High School: William Monroe
Middle School: William Monroe
Elementary School: Nathanael Greene
Listed By / Shown By
Listed By
Agency Name: SM BROKERAGE, LLC
Agency Phone: 804-253-0325
Shown By
Agency Title: Montague Miller & Co. Realtors
Agency Phone: 800.793.5393

Estimate Your Payment
Estimated Payment
$ 956.52 per month $845.69 Principal & Interest $0.00 Property Tax (data not provided by mls) $110.83 Homeowner's Insurance
376 Trailfork Rd | MLS# 683347
This single family home located at 376 Trailfork Rd , Barboursville, VA 22923 is currently listed for sale with an asking price of $379,990. This property was built in 2026 and has 3 bedrooms and 2 full baths with 2177 sq. ft. Trailfork Rd is located in the CREEKSIDE subdivision. Search CREEKSIDE real estate on www.montaguemiller.com today.