



BEDS3
BATHS2 full
SQUARE FEET1,983
MLS#368652
STATUS
PROPERTY TYPEResidential - Single Family
SUBDIVISIONLake View Estates
SCHOOLBedford
Property Description
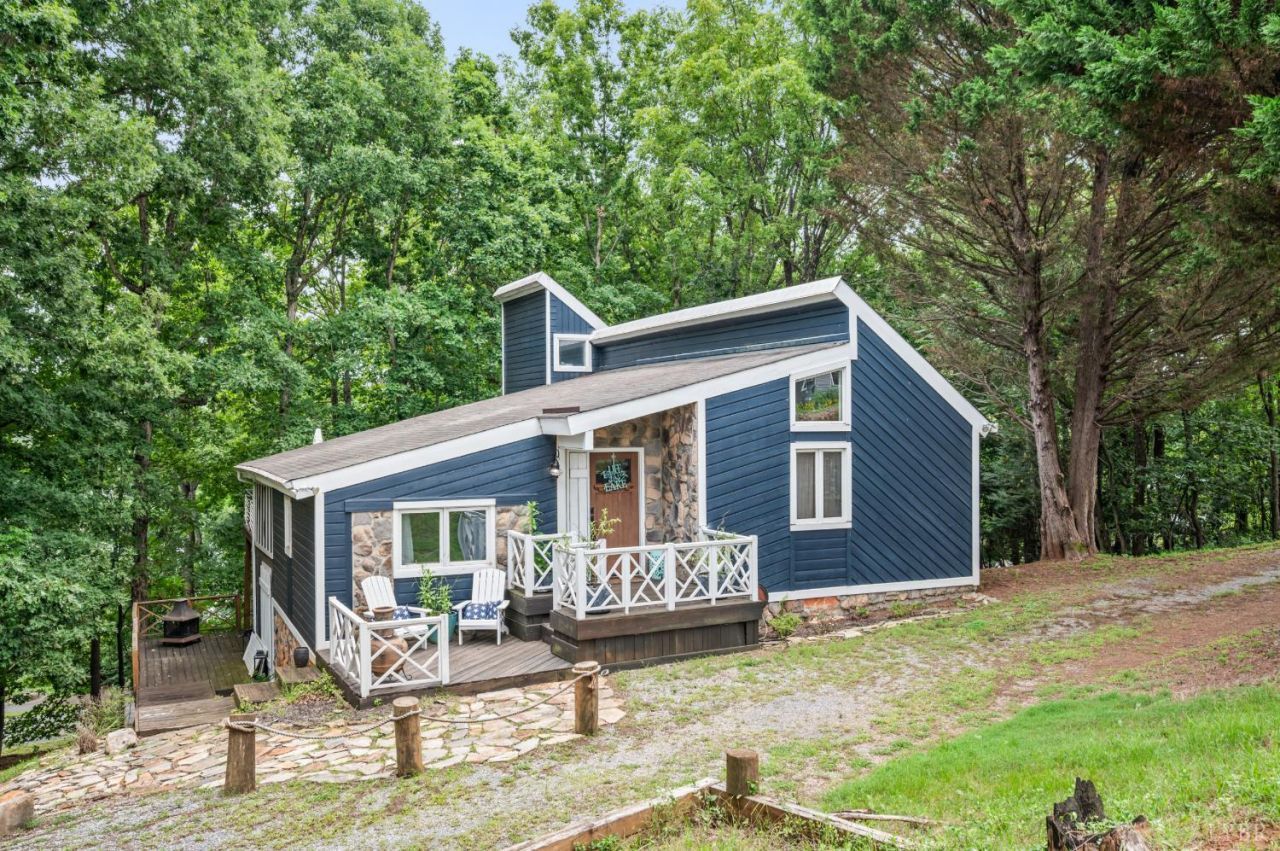
Discover this one-of-a-kind Smith Mountain Lake home featuring beautiful water views, a community boat ramp, and short-term rental potential! This stunning 3-bedroom home includes 2 ensuite bedrooms, an open-concept layout, and vaulted ceilings perfect for entertaining. Enjoy the views from the screened porch and open deck on both levels. The upper screened porch features an Eco Fuel fireplace, creating the perfect spot to relax. The extensive upgrades include pine wood walls, maple hardwood floors, Carrara marble, Ambrosia Maple cabinetry, a walnut mantle and makeup table, and an air-bubble clawfoot tub. Conveniently located near shopping and the Bridgewater area. Don't miss this exceptional SML retreat! Furniture and dcor are negotiable.
Property Features
Property Type: Residential - Single Family
Basement: Yes
Cooling: Heat Pump
Heating: Heat Pump
Home Style: Contemporary
Lot Size: 0.57 Acres
Roof Type: Shingle
Stories: 1.0
Taxes: $1,620
Year Built: 1988
Amenities
Cable Available
Cable Connections
Ceiling Fan(s)
Drapes
Free-Standing Tub
High Speed Data Aval
Main Level Bedroom
Primary Bed w/Bath
Pantry
Walk-In Closet(s)
Front Porch
Landscaped
Screened Porch
Feature Descriptions
Appliance Features: Dishwasher, Dryer, Microwave, Range-Elec, Refrigerator, Washer
Association Features: Lake/Pond
Basement Features: Exterior Entrance, Finished, Fireplace, Interior Entrance, Walkout
Days on Site: 66
Exterior: Wood Siding
Fireplace Features: 3 Fireplaces
Laundry Features: Basement, Laundry Room
Lot Dimensions: 0.5700 Acre(s)
Sewer: Septic Tank
Water: Other
Room Sizes
Primary: 22.0 x 11.0
Bedroom 2: 15.0 x 12.0
Bedroom 3: 11.0 x 9.0
Family Room: 15.0 x 14.0
Kitchen: 17.0 x 8.0
Living Room: 13.0 x 13.0
Office: 10.0 x 10.0
Local Schools
School District: Bedford
Listed By / Shown By
Listed By
Agency Name: Mark A. Dalton & Co., Inc.
Shown By
Agency Title: Montague Miller & Co. Realtors
Agency Phone: 800.793.5393

Estimate Your Payment
Estimated Payment
$ 1,393.36 per month $1,112.56 Principal & Interest $135.00 Property Tax $145.80 Homeowner's Insurance
3750 Hales Ford Road | MLS# 368652
This single family home located at 3750 Hales Ford Road, Moneta, VA 24121 is currently listed for sale with an asking price of $499,900. This property was built in 1988 and has 3 bedrooms and 2 full baths with 1983 sq. ft. Hales Ford Road is located in the Lake View Estates subdivision within the Bedford school district. Search Lake View Estates real estate on www.montaguemiller.com today.