



BEDS4
BATHS2 full 1 partial
SQUARE FEET2,456
MLS#370526
STATUS
PROPERTY TYPEResidential - Single Family
SUBDIVISIONWoodside
SCHOOLLynchburg
Property Description
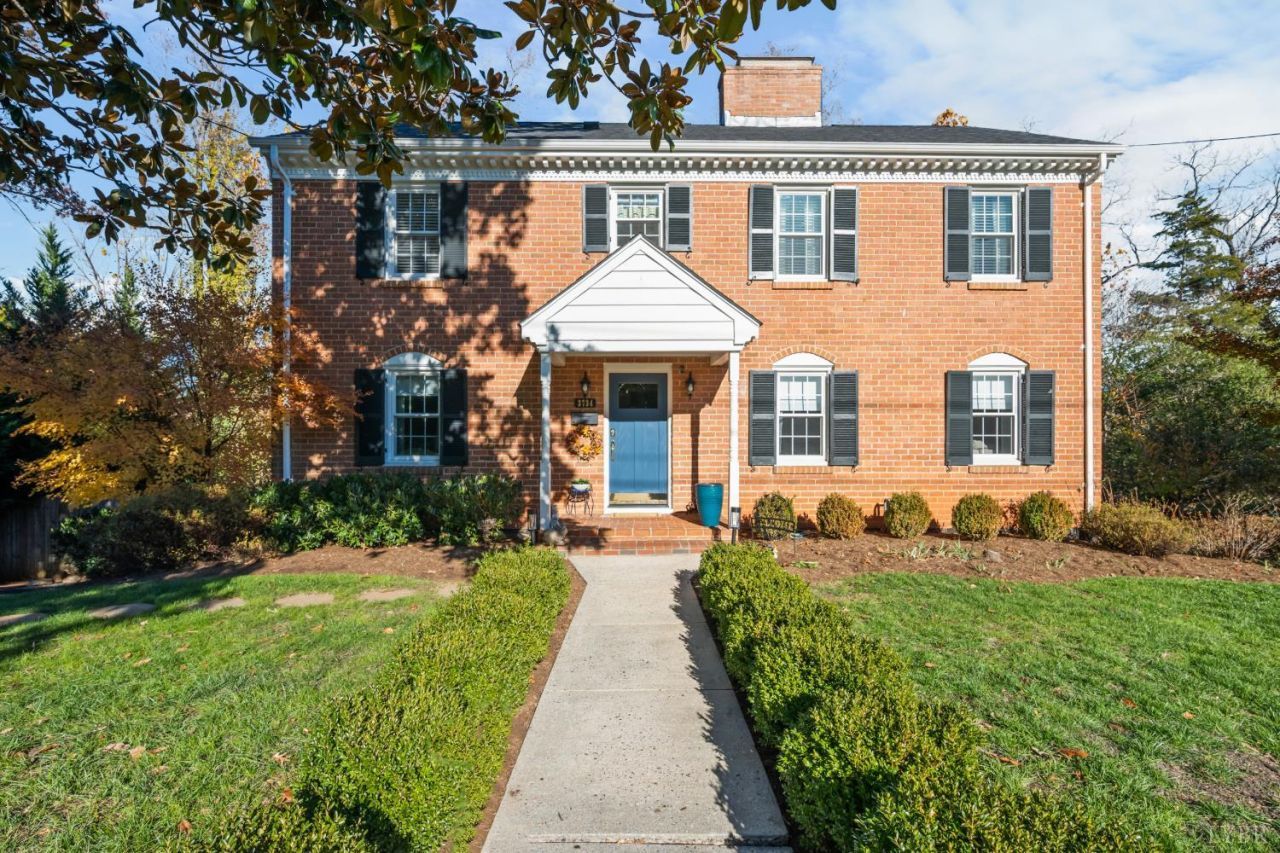
Stunning 2-story brick colonial with remodeled kitchen, and so many new updates: new roof (2026), new windows (2023), new front and rear door, new paved driveaway, gas tankless water heater. From the lovely curb appeal to the rear screened porch, and beautiful patio below, you'll see what makes this home very special. Step into the charming foyer and entertain in the living room, or relax in the charming den with gas log fireplace and built-ins. Enjoy the beautiful kitchen with modern cabinetry, and make memories with holiday meals in the formal dining room, or enjoy time on the screened porch with guests. Second level boasts four large bedrooms, great closet space, two full baths. Terrace level ideal for rec space. Enjoy entertaining on the rear patio, and playing in the fenced yard perfect for little ones, and pets, two storage buildings will convey. The location is ideal and close to fabulous restaurants, shopping, antiques, boutiques, hospitals and downtown.
Property Features
Property Type: Residential - Single Family
Basement: Yes
Cooling: Central Electric
Heating: Forced Warm Air-Gas
Home Style: Colonial, Two Story
Lot Size: 0.44 Acres
Roof Type: Shingle
Stories: 2.0
Taxes: $1,800
Year Built: 1963
Amenities
Cable Available
Main Level Den
Primary Bed w/Bath
Separate Dining Room
Tile Bath(s)
Off-Street Parking
Patio
Porch
Front Porch
Rear Porch
Pool Nearby
Paved Drive
Fenced Yard
Garden Space
Landscaped
Screened Porch
Storm Windows
Storm Doors
Tennis Courts Nearby
Golf Nearby
Feature Descriptions
Appliance Features: Cooktop, Dishwasher, Microwave, Refrigerator, Wall Oven
Basement Features: Exterior Entrance, Finished, Fireplace, Full, Game Room, Heated, Interior Entrance, Walkout
Exterior: Brick, Vinyl Siding, Other
Fireplace Features: 1 Fireplace, Decorative/Non-Op, Den, Gas Log
Laundry Features: Basement, Dryer Connection, Laundry Room, Washer Connections
Lot Dimensions: 0.4350 Acre(s)
Sewer: City
Water: City
Room Sizes
Primary: 19.0 x 11.0
Bedroom 2: 11.0 x 11.0
Bedroom 3: 12.0 x 10.0
Bedroom 4: 15.0 x 10.0
Dining Room: 11.0 x 11.0
Kitchen: 14.0 x 12.0
Living Room: 18.0 x 11.0
Recreation Room: 37.0 x 10.0
Office: 12.0 x 11.0
Local Schools
School District: Lynchburg
Listed By / Shown By
Listed By
Agency Name: Re/Max 1st Olympic
Shown By
Agency Title: Montague Miller & Co. Realtors
Agency Phone: 800.793.5393

Estimate Your Payment
Estimated Payment
$ 1,118.88 per month $856.62 Principal & Interest $150.00 Property Tax $112.26 Homeowner's Insurance
3734 Woodside Avenue | MLS# 370526
This single family home located at 3734 Woodside Avenue, Lynchburg, VA 24503 is currently listed for sale with an asking price of $384,900. This property was built in 1963 and has 4 bedrooms and 2 full and 1 partial baths with 2456 sq. ft. Woodside Avenue is located in the Woodside subdivision within the Lynchburg school district. Search Woodside real estate on www.montaguemiller.com today.