



BEDS3
BATHS2 full
SQUARE FEET2,332
MLS#VAAR2082156
STATUSACTIVE
PROPERTY TYPERental - Single Family
SUBDIVISIONDOUGLAS PARK
SCHOOLARLINGTON COUNTY PUBLIC SCHOOLS
Property Description
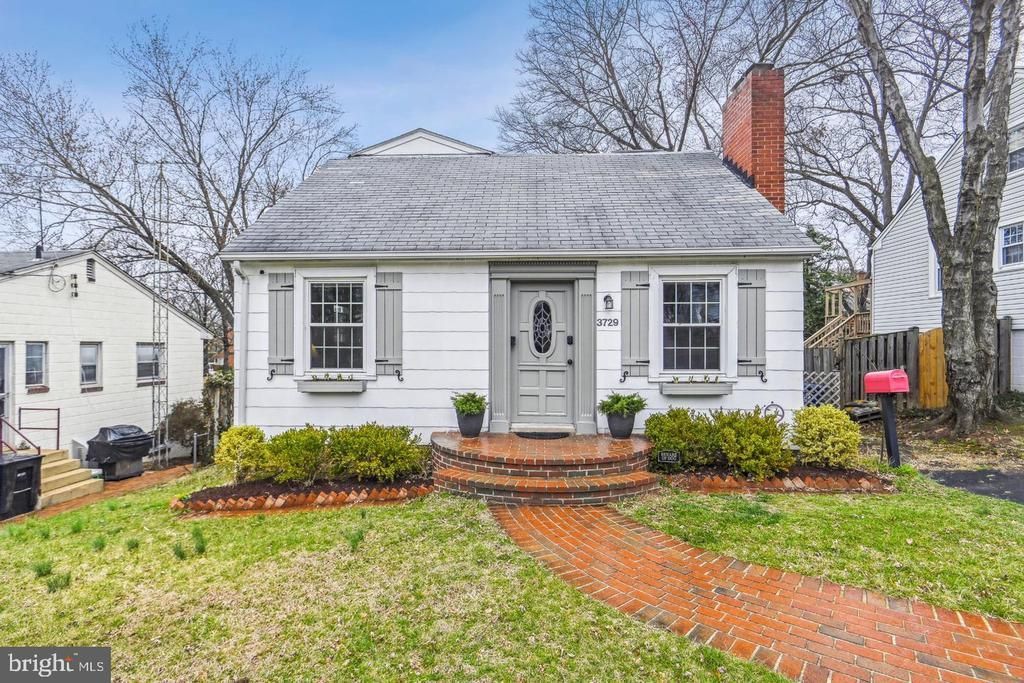
DISCOVER CHARMING, EXPANDED CAPE COD * * CONVENIENTLY LOCATED - - MINS TO PENTAGON, I-395, SHIRLINGTON, PENTAGON CITY, OLD TOWN ALEXANDRIA, WASINGTON, D.C. * * REFRESHING INTERIOR FINISHES AND FLEX SPACES * * MAIN LEVEL: Spacious BR #2 and #3, Stylish Ceramic FBA, Modern Kitchen - S/S appliances -- Thermador Gas Stove w/Convection oven and Hooded exhaust fan, Large Refrigerator w/ice maker, Dishwasher - low decibels, Microwave, Walk-up pantry, Ample counterspace. Large Dining room area opens to Inviting Deck overlooking landscaped, rear yard * * UPPER LEVEL: Spacious Primary Bedroom offers 17 Feet of built-in storage, 2 closets, Palladian Windows, Ceiling fan and Lounging Area. Recently Upgraded Primary Bath w/operable Skylight, Artistically tiled walk-in shower with Frameless glass door, Private water closet * * LOWER LEVEL: Luxury vinyl plank flooring, Custom Designed "Loft Like" Recreation Room equipped with L-shaped sofa and space for Large Flat Screen, Custom Built Wet Bar equipped with bar stools, ice maker, cabinetry and counter fridge. Extra Space for Home Office or Hobby Area and direct access to rear yard. Internet is hard wired with Ethernet connections, Laundry/Utility Room, full sized side-by-side washer and dryer, double sink laundry tub. Basement is dry, new copper pipes, gas radiator heat + combo heat and cooling on upper and lower levels, 3 ceiling fans. REAR YARD is FULLY FENCED, neatly landscaped, and features a large brick patio. DRIVEWAY PARKING for 2 CARS. Room photos from 2023. In consideration for Excellent Tenants and New Born, Showing Appointments are M-F 10:30 to 5:00 and S-S 12:00 to 5:00 and require 2-hour notice * * GOOD CREDIT REQUIRED. NO CO-SIGNORS. APPL FEE: $55/ADULT. PLEASE CALL LISTER for application processing MAX of 2 Pets, pet deposit $1500 for 1 pet or $2000 for 2 pets.
Property Features
Property Type: Rental - Single Family
Basement: Yes
Basement: Connecting Stairway, Daylight, Partial, Full, Heated, Interior Access, Partially Finished, Rear Entrance, Walkout Level
Cooling: Zoned, Ceiling Fan(s), Window Unit(s)
Fireplaces: 1
Fuel Type: Natural Gas, Electric
Heating: Radiator, Wall Unit
Home Style: Cape Cod
Lot Size: 0.14 Acres
Roof Type: Asphalt
Stories: 3.0
Year Built: 1940
Feature Descriptions
Additional Structures: Above Grade, Below Grade
Appliances: Dishwasher, Disposal, Dryer - Electric, Exhaust Fan, Extra Refrigerator/Freezer, Icemaker, Microwave, Oven - Self Cleaning, Range Hood, Refrigerator, Stainless Steel Appliances, Stove, Washer, Water Heater, Oven/Range - Gas
Exterior: Shingle Siding, Composition
Exterior: Play Area
Fencing: Fully, Rear, Wood
Fireplace: Brick, Fireplace - Glass Doors, Mantel(s)
Flooring: Luxury Vinyl Plank, Partially Carpeted, Solid Hardwood
Interior: Bar, Bathroom - Walk-In Shower, Built-Ins, Carpet, Ceiling Fan(s), Combination Kitchen/Dining, Entry Level Bedroom, Floor Plan - Open, Recessed Lighting, Skylight(s), Dining Area, Kitchen - Table Space, Primary Bath(s), Wood Floors
Location: Suburban
Lot: Landscaping, Level, Rear Yard
Lot Dimensions: 0.14 Acre(S)
Number of Rooms: 6
Parking Features: Off Street, Driveway, Asphalt Driveway
Pet Restrictions: Breed Restrictions, Cats OK, Dogs OK, Pet Addendum/Deposit, Number Limit
Rent Includes: Fiber Optics Available, Parking, Taxes
Rooms: Living Room, Dining Room, Primary Bedroom, Bedroom 2,Bedroom 3,Kitchen, Laundry, Other, Office, Recreation Room, Bathroom 2,Primary Bathroom
Sewer: Public Sewer
Special View Info: Garden/Lawn, Street
SQFT Above Finished: 1942
SQFT Below Finished: 390
SQFT Total Finished: 2332
Structure Type: Detached
Total Garage/Parking Spaces: 2
Utilities: Cable TV Available, Phone Available, Water Available, Sewer Available, Natural Gas Available, Electric Available
Water: Public
Windows: Double Pane, Palladian, Vinyl Clad
Room Sizes
Primary Bedroom: 23 x 12 Level - Upper 1
Other: 13 x 6 Level - Upper 1
Primary Bathroom: 7 x 10 Level - Upper 1
Bedroom 2: 13 x 12 Level - Main
Bedroom 3: 17 x 11 Level - Main
Living Room: 12 x 13 Level - Main
Kitchen: 12 x 10 Level - Main
Dining Room: 11 x 13 Level - Main
Bathroom 2: 5 x 8 Level - Main
Recreation Room: 17 x 15 Level - Lower 1
Office: 13 x 11 Level - Lower 1
Laundry: 22 x 8 Level - Lower 1
Local Schools
High School: WAKEFIELD
Middle School: JEFFERSON
Elementary School: RANDOLPH
School District: ARLINGTON COUNTY PUBLIC SCHOOLS
Listed By / Shown By
Listed By
Agency Name: Long & Foster Real Estate, Inc.
Agency Phone: 7039384200
Shown By
Agency Title: Montague Miller & Co. Realtors
Agency Phone: 800.793.5393

3729 13th Street S | MLS# VAAR2082156
This property located at 3729 13th Street S, Arlington, VA 22204 is currently listed for rent with an asking price of $4,200 / Monthly. 13th Street S is located within the ARLINGTON COUNTY PUBLIC SCHOOLS school district. Search Arlington real estate on www.montaguemiller.com today.