



BEDS3
BATHS2 full 1 partial
SQUARE FEET2,380
MLS#VAAR2080298
STATUSACTIVE
PROPERTY TYPEResidential - Single Family
SUBDIVISIONASHTON HEIGHTS
SCHOOLARLINGTON COUNTY PUBLIC SCHOOLS
Property Description
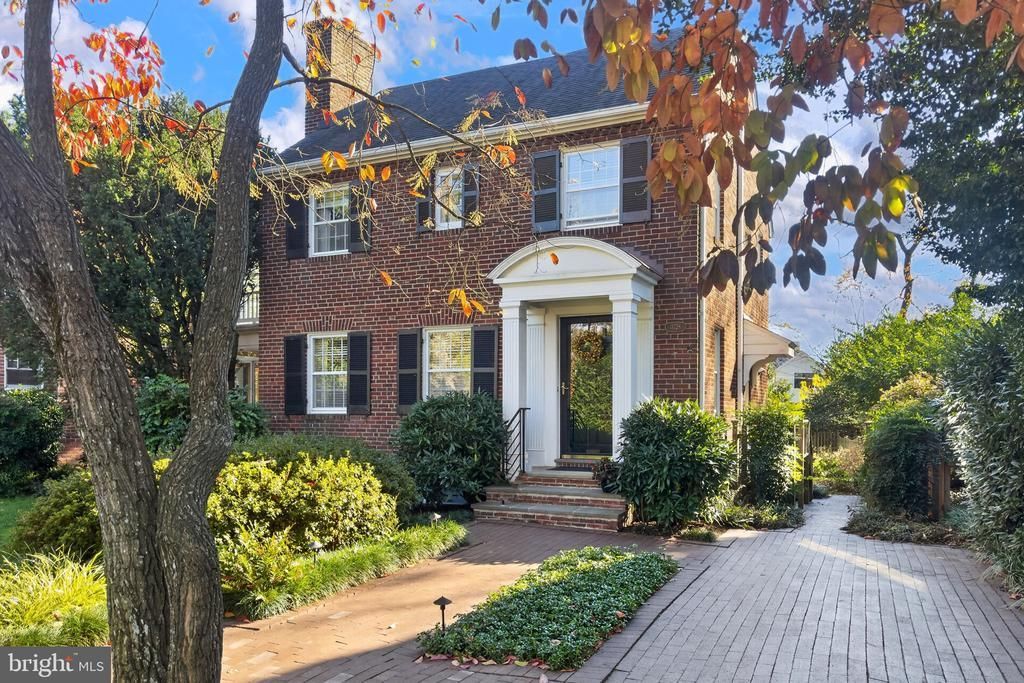
Offer deadline - Saturday, November 21 at 5 pm This immaculately maintained brick Colonial in Ashton Heights offers a blend of classic style and functional living space. The brick walkway and front portico provides for a welcoming entry to the home. The main level features a foyer, a spacious living room centered by a gas fireplace, and a formal dining room. Hardwood floors run throughout the home. A highlight of the main floor is the three-season sunroom, which features sliding glass doors that open to a deck/patio and a manicured, fenced backyard complete with a convenient storage shed. The second level includes three bedrooms, featuring a primary suite with an ensuite bath and access to a private rooftop deck. An updated hall bath serves the additional bedrooms. The finished walk-up attic provides a flexible fourth bedroom, office space or studio. The lower level adds a finished recreation room, a half bath, and dedicated storage. Exterior features include off-street parking and professional landscaping. Situated a half mile from the Metro, this location provides easy access to local dining, coffee shops, the Arlington Arts Center, and area parks. The property also provides for an easy commute to DC, the Pentagon, and regional airports. Home being sold in as-is condition, and has been lovingly maintained for years.
Property Features
Property Type: Residential - Single Family
Basement: Yes
Basement: Partially Finished, Sump Pump
Cooling: Central A/C
Fireplaces: 2
Fuel Type: Natural Gas
Heating: Forced Air
Home Style: Colonial
Lot Size: 0.15 Acres
Roof Type: Shingle
Stories: 4.0
Taxes: $11,440
Year Built: 1938
Feature Descriptions
Additional Structures: Above Grade, Below Grade
Appliances: Built-In Microwave, Dishwasher, Disposal, Dryer, Stove, Washer, Refrigerator
Days on Site: 9
Exterior: Brick
Fencing: Fully
Fireplace: Gas/Propane, Non-Functioning
Flooring: Hardwood, Carpet
Interior: Attic, Bathroom - Stall Shower, Bathroom - Tub Shower, Cedar Closet(s), Dining Area, Floor Plan - Traditional, Primary Bath(s), Wood Floors
Lot Dimensions: 0.15 Acre(S)
Parking Features: Brick Driveway
Parking Notes: 2 Total Parking Spaces
Sewer: Public Sewer
SQFT Above Finished: 1959
SQFT Below Finished: 421
SQFT Total Finished: 2380
Structure Type: Detached
Total Garage/Parking Spaces: 2
Water: Public
Local Schools
High School: WASHINGTON-LIBERTY
Middle School: JEFFERSON
Elementary School: LONG BRANCH
School District: ARLINGTON COUNTY PUBLIC SCHOOLS
Listed By / Shown By
Listed By
Agency Name: Compass
Agency Phone: 7032667277
Shown By
Agency Title: Montague Miller & Co. Realtors
Agency Phone: 800.793.5393

Estimate Your Payment
Estimated Payment
$ 3,911.08 per month $2,615.04 Principal & Interest $953.33 Property Tax $342.71 Homeowner's Insurance
3728 4th Street N | MLS# VAAR2080298
This single family home located at 3728 4th Street N, Arlington, VA 22203 is currently listed for sale with an asking price of $1,175,000. This property was built in 1938 and has 3 bedrooms and 2 full and 1 partial baths with 2380 sq. ft. 4th Street N is located in the ASHTON HEIGHTS subdivision within the ARLINGTON COUNTY PUBLIC SCHOOLS school district. Search ASHTON HEIGHTS real estate on www.montaguemiller.com today.