



BEDS4
BATHS3 full
SQUARE FEET1,925
MLS#369596
STATUS
PROPERTY TYPEResidential - Single Family
SCHOOLBedford
Property Description
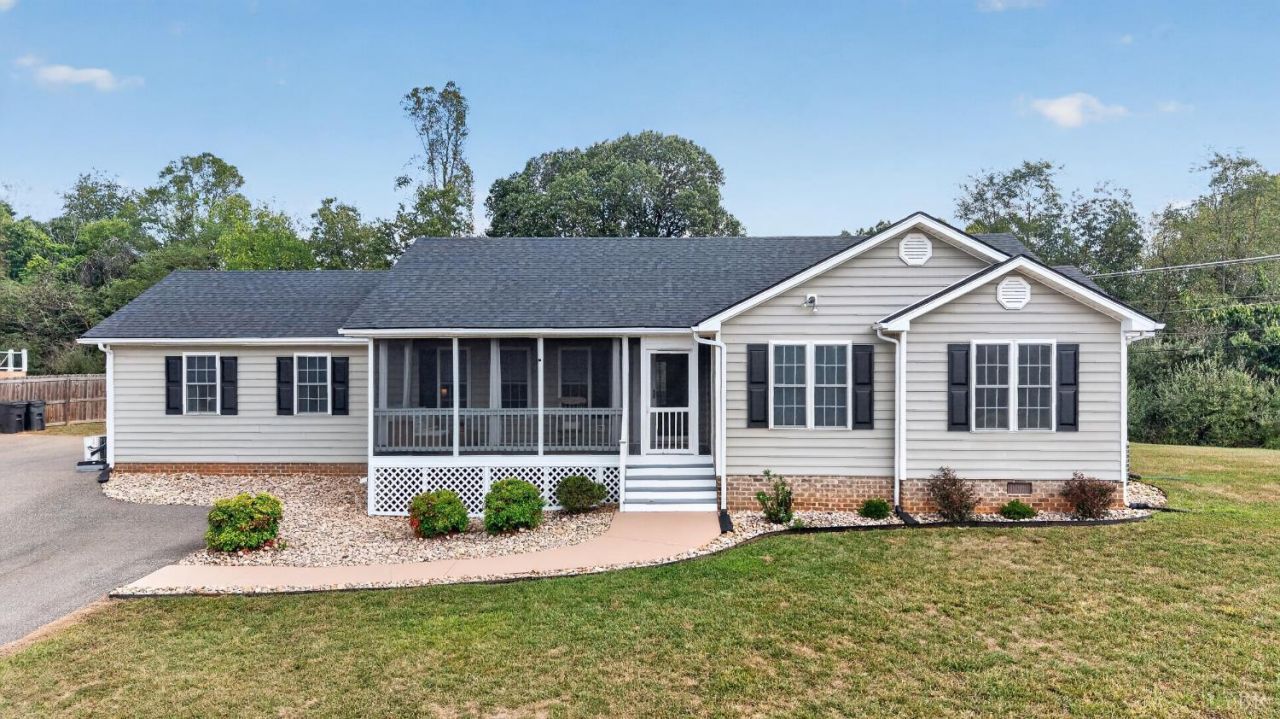
Well-maintained, 4 bedroom 3 full bathroom home on one acre in the Jefferson Forest school district. Enjoy main level living and a private, in-law suite with separate entrance, kitchenette, and full bath with walk-in shower; perfect for guests, multi-generational living, or additional income. A screened-in front porch, with mountain views, welcomes you inside to an open, living area with vaulted ceilings. A separate dining room connects the living area to an eat-in kitchen with wood cabinetry, stainless steel appliances, pantry, and bar seating. The large, primary bedroom features a walk-in closet and an ensuite bathroom with a double vanity and whirlpool tub. Two additional bedrooms and a third full bathroom complete the main level. Out back, a large, Trex deck overlooks a flat, fenced yard with a storage shed. New roof 2026. New mini split 2026. Heat pump 2021. Shentel, fiber internet to the premises. Move in ready!
Property Features
Property Type: Residential - Single Family
Cooling: Heat Pump, Mini-Split
Heating: Heat Pump, Ductless Mini-Split
Home Style: Ranch
Lot Size: 1.01 Acres
Roof Type: Shingle
Stories: 1.0
Taxes: $1,168
Year Built: 2004
Amenities
Ceiling Fan(s)
Drywall
High Speed Data Aval
Main Level Bedroom
Primary Bed w/Bath
Pantry
Rods
Separate Dining Room
Walk-In Closet(s)
Whirlpool Bath
Deck
Off-Street Parking
Front Porch
Paved Drive
Fenced Yard
Privacy Fence
Garden Space
Landscaped
Screened Porch
Storm Doors
Insulated Glass
Undergrnd Utilities
Mountain Views
Feature Descriptions
Appliance Features: Dishwasher, Disposal, Microwave, Range-Elec, Refrigerator, Self Cleaning Oven
Basement Features: Crawl Space
Days on Site: 6
Exterior: Brick, Vinyl Siding
Fireplace Features: Other
Laundry Features: Dryer Connection, Laundry Closet, Main Level, Washer Connections
Lot Dimensions: 1.0100 Acre(s)
Sewer: Septic Tank
Water: Well
Room Sizes
Primary: 22.0 x 15.0
Bedroom 2: 12.0 x 12.0
Bedroom 3: 11.0 x 10.0
Bedroom 4: 22.0 x 13.0
Dining Room: 15.0 x 10.0
Kitchen: 15.0 x 14.0
Living Room: 21.0 x 13.0
Local Schools
School District: Bedford
Listed By / Shown By
Listed By
Agency Name: Karl Miller Realty LLC
Shown By
Agency Title: Montague Miller & Co. Realtors
Agency Phone: 800.793.5393

Estimate Your Payment
Estimated Payment
$ 1,053.63 per month $845.49 Principal & Interest $97.33 Property Tax $110.80 Homeowner's Insurance
3726 White Road | MLS# 369596
This single family home located at 3726 White Road, Forest, VA 24551 is currently listed for sale with an asking price of $379,900. This property was built in 2004 and has 4 bedrooms and 3 full baths with 1925 sq. ft. White Road is located within the Bedford school district. Search Forest real estate on www.montaguemiller.com today.