



BEDS3
BATHS2 full 1 partial
SQUARE FEET2,753
MLS#368485
STATUS
PROPERTY TYPEResidential - Single Family
SCHOOLAppomattox
Property Description
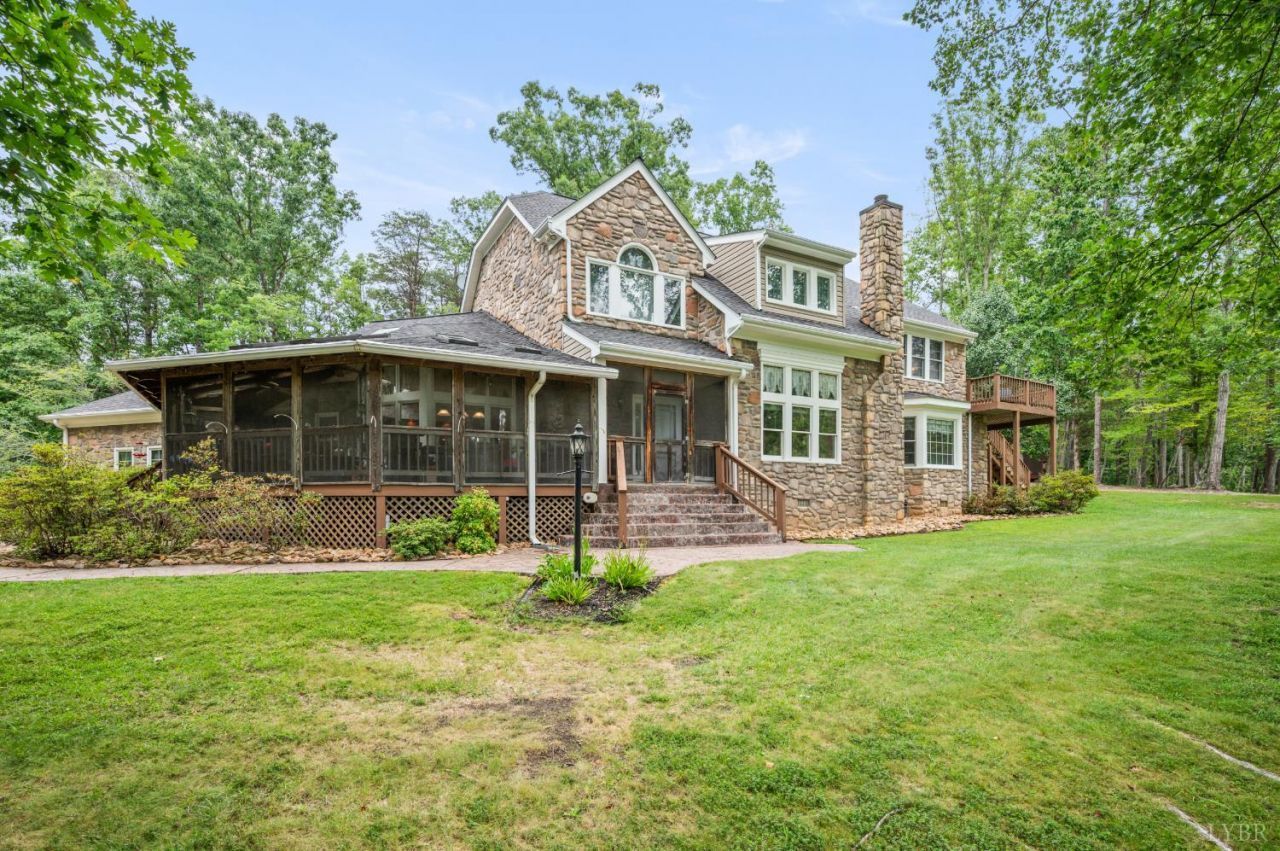
Discover a true Hidden Treasure tucked away on 38 private acres just minutes from Appomattox. This rare multi home retreat offers a main residence, a charming cottage, and an additional guest lodge known as The Hideout, a perfect in law suite or private getaway. Both the main home and cottage overlook a beautiful stocked pond, complete with a footbridge connecting the two homes. Multiple decks and seating areas create peaceful spaces throughout to relax by the water, feed the fish, or enjoy evening views as the water fountain lights dance across the pond. A newly constructed 30x40 all metal shop building provides a workspace, or hobby potential. The property's layout and amenities make it ideal for large families, multi generational living, short term rental opportunities, or even a private venue. Secluded and serene, this property sits at the end of a private drive, offering the perfect blend of privacy and convenience. A truly unique opportunity with endless possibilities.
Property Features
Property Type: Residential - Single Family
Cooling: Heat Pump
Garage: 1 car attached
Heating: Heat Pump
Home Style: French Provincial
Lot Size: 38.09 Acres
Roof Type: Shingle
Stories: 2.0
Taxes: $6,135
Year Built: 1993
Amenities
Ceiling Fan(s)
Garden Tub
High Speed Data Aval
Main Level Bedroom
Primary Bed w/Bath
Pantry
Skylights
Smoke Alarm
Walk-In Closet(s)
Workshop
Balcony
Deck
Patio
Porch
Front Porch
Whole House Generator
Garden Space
Landscaped
Screened Porch
Secluded Lot
Insulated Glass
Undergrnd Utilities
Feature Descriptions
Appliance Features: Dishwasher, Dryer, Generator, Microwave, Range-Elec, Refrigerator, Washer
Basement Features: Crawl Space
Days on Site: 71
Exterior: Stone
Fireplace Features: 2 Fireplaces, Gas Log, Living Room, Primary Bedroom
Laundry Features: Dryer Connection, Laundry Room, Main Level, Washer Connections
Lot Dimensions: 38.0900 Acre(s)
Parking Notes: Garage Door Opener, Workshop
Sewer: Septic Tank
Water: Well
Room Sizes
Primary: 19.0 x 15.0
Bedroom 2: 19.0 x 15.0
Bedroom 3: 11.0 x 12.0
Breakfast Room: 12.0 x 10.0
Laundry Room: 11.0 x 7.0
Living Room: 20.0 x 17.0
Local Schools
School District: Appomattox
Listed By / Shown By
Listed By
Agency Name: Century 21 ALL-SERVICE-APP
Shown By
Agency Title: Montague Miller & Co. Realtors
Agency Phone: 800.793.5393

Estimate Your Payment
Estimated Payment
$ 4,098.31 per month $3,171.43 Principal & Interest $511.25 Property Tax $415.63 Homeowner's Insurance
372 Hidden Treasure Lane | MLS# 368485
This single family home located at 372 Hidden Treasure Lane, Pamplin, VA 23958 is currently listed for sale with an asking price of $1,425,000. This property was built in 1993 and has 3 bedrooms and 2 full and 1 partial baths with 2753 sq. ft. Hidden Treasure Lane is located within the Appomattox school district. Search Pamplin real estate on www.montaguemiller.com today.