


BEDS4
BATHS3 full 1 partial
SQUARE FEET2,990
MLS#677718
STATUS
PROPERTY TYPEResidential - Single Family
SUBDIVISIONSOUTHWOOD
Property Description
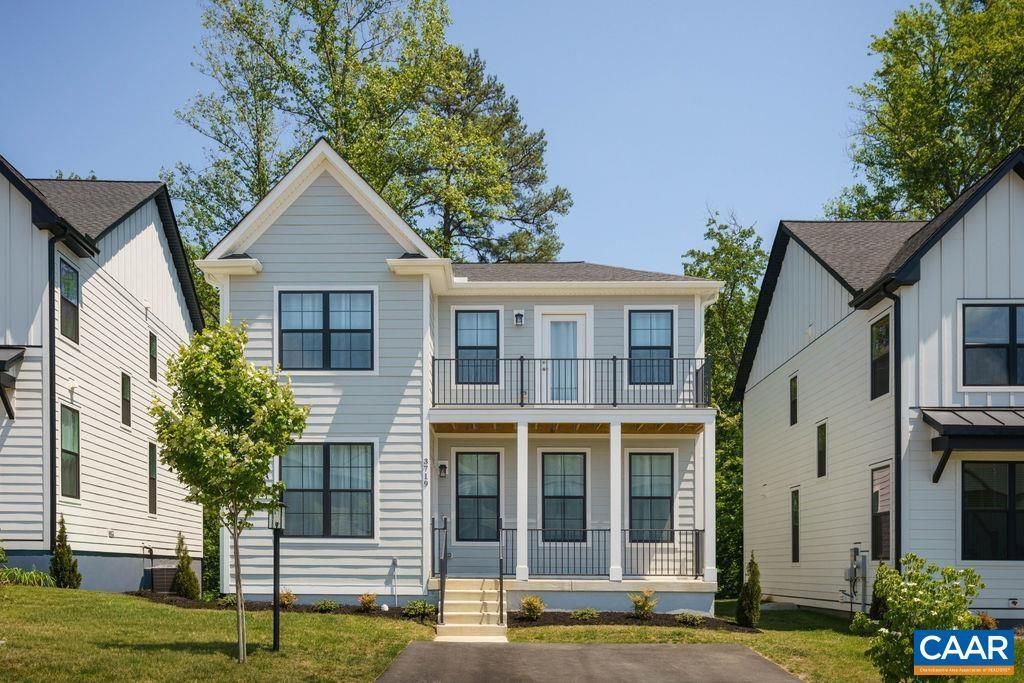
Welcome to 3719 Paradise Park in Southwood, a beautifully finished, Pearl-Certified GOLD, new-construction home built in late 2024 and lightly lived in by its current owners. Enjoy the ease of a nearly new home with thoughtful post-move-in upgrades already complete, including landscaping, window treatments throughout, and a lovely back patio designed for everyday outdoor living. Inside, the modern kitchen features striking black cabinetry, quartz countertops, and a clean, contemporary feel that flows easily into the main living spaces. The home backs to woods, a stream, and a walking trail, offering a peaceful natural backdrop just beyond your door. A finished basement expands the living space with a 4th bedroom and 3rd full bathroom, ideal for guests, work, recreation, or flexible living. Move-in ready with the polish of new construction and the added benefit of established finishing touches, this Southwood home is ready to enjoy from day one.
Property Features
Property Type: Residential - Single Family
Basement: Heated, Interior Entry, Sump Pump
Basement: Yes
Cooling: Central Air, Heat Pump
Fenced: Yes
Heating: Central, Heat Pump
Home Style: Craftsman
Lot Size: 0.09 Acres
Roof Type: Composition, Shingle
Stories: 2.0
Taxes: $5,599
Year Built: 2024
Amenities
Double Vanity
Walk-In Closet(s)
Breakfast Bar
Entrance Foyer
Eat-in Kitchen
Kitchen Island
Mud Room
Programmable Thermostat
Recessed Lighting
WaterSense Fixture(s)
Fence
Feature Descriptions
Accessibility: Accessible Electrical and Environmental Controls, Accessible Doors, Accessible Entrance, Accessible Hallway(s)
Appliances: Dishwasher, ENERGY STAR Qualified Appliances, Electric Range, Disposal, Microwave, Dryer, Washer
Association Amenities: Playground, Sports Fields
Community Features: Sidewalks
Days on Site: 53
Exterior: Blown-In Insulation, Fiber Cement, Low VOC Insulatio
Fencing: Partial
Flooring: Carpet, CRI Green Label Plus Certified Carpet, Ceramic Tile, Luxury Vinyl Plank
HOA: Yes
HOA Fee: 80/ Monthly
Lot: Level, Drainage
Parcel#: 090J0-02-04-02500
Patio/Porch: Rear Porch, Front Porch, Patio, Porch
Security: Carbon Monoxide Detector(s), Smoke Detector(s), Radon Mitigation System
Sewer: Public Sewer
Special View Info: Residential
Utilities: Cable Available
View: Residential
Water: Public
Window: Low-Emissivity Windows, Screens, Vinyl
Local Schools
High School: Monticello
Middle School: Burley
Elementary School: Mountain View
Listed By / Shown By
Listed By
Agency Name: CORE REAL ESTATE PARTNERS LLC
Agency Phone: 434-826-2118
Shown By
Agency Title: Montague Miller & Co. Realtors
Agency Phone:

Estimate Your Payment
Estimated Payment
$ 2,165.72 per month $1,502.26 Principal & Interest $466.58 Property Tax $196.88 Homeowner's Insurance
3719 Paradise Park Ln | MLS# 677718
This single family home located at 3719 Paradise Park Ln, Charlottesville, VA 22902 is currently listed for sale with an asking price of $675,000. This property was built in 2024 and has 4 bedrooms and 3 full and 1 partial baths with 2990 sq. ft. Paradise Park Ln is located in the SOUTHWOOD subdivision. Search SOUTHWOOD real estate on www.montaguemiller.com today.